Can a house 600 square feet actually work for full-time living, or is it just a cute idea that falls apart once you move in your stuff? It works, and it works well, if you plan the layout before you plan the aesthetics. A house 600 square feet is roughly the size of a two-car garage, but with the right bones it fits a real bedroom, a real kitchen, and enough storage that you’re not tripping over boxes.
This size sits in a sweet spot: big enough to dodge most tiny-house code weirdness, small enough to build affordably and heat cheaply. The rest comes down to decisions — open concept or walls, loft or single story, DIY framing or hired crew.
Studio, One-Bedroom, or Loft: Picking the Right Layout for 600 Square Feet
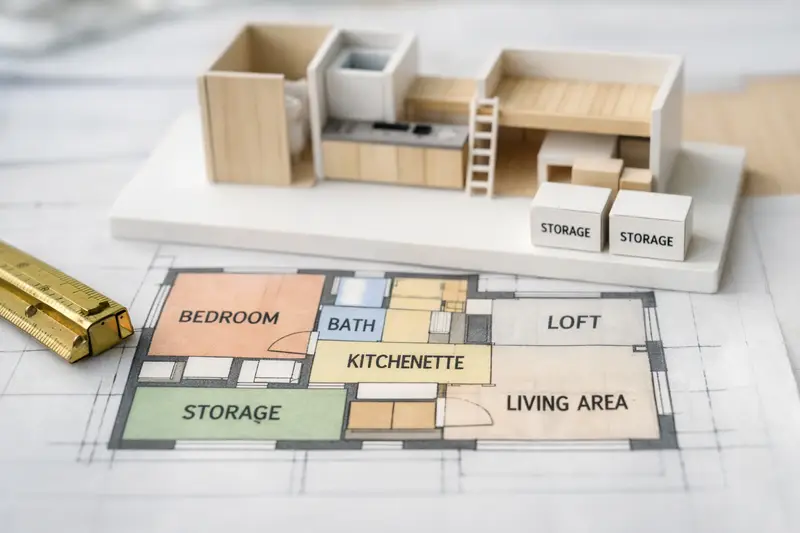
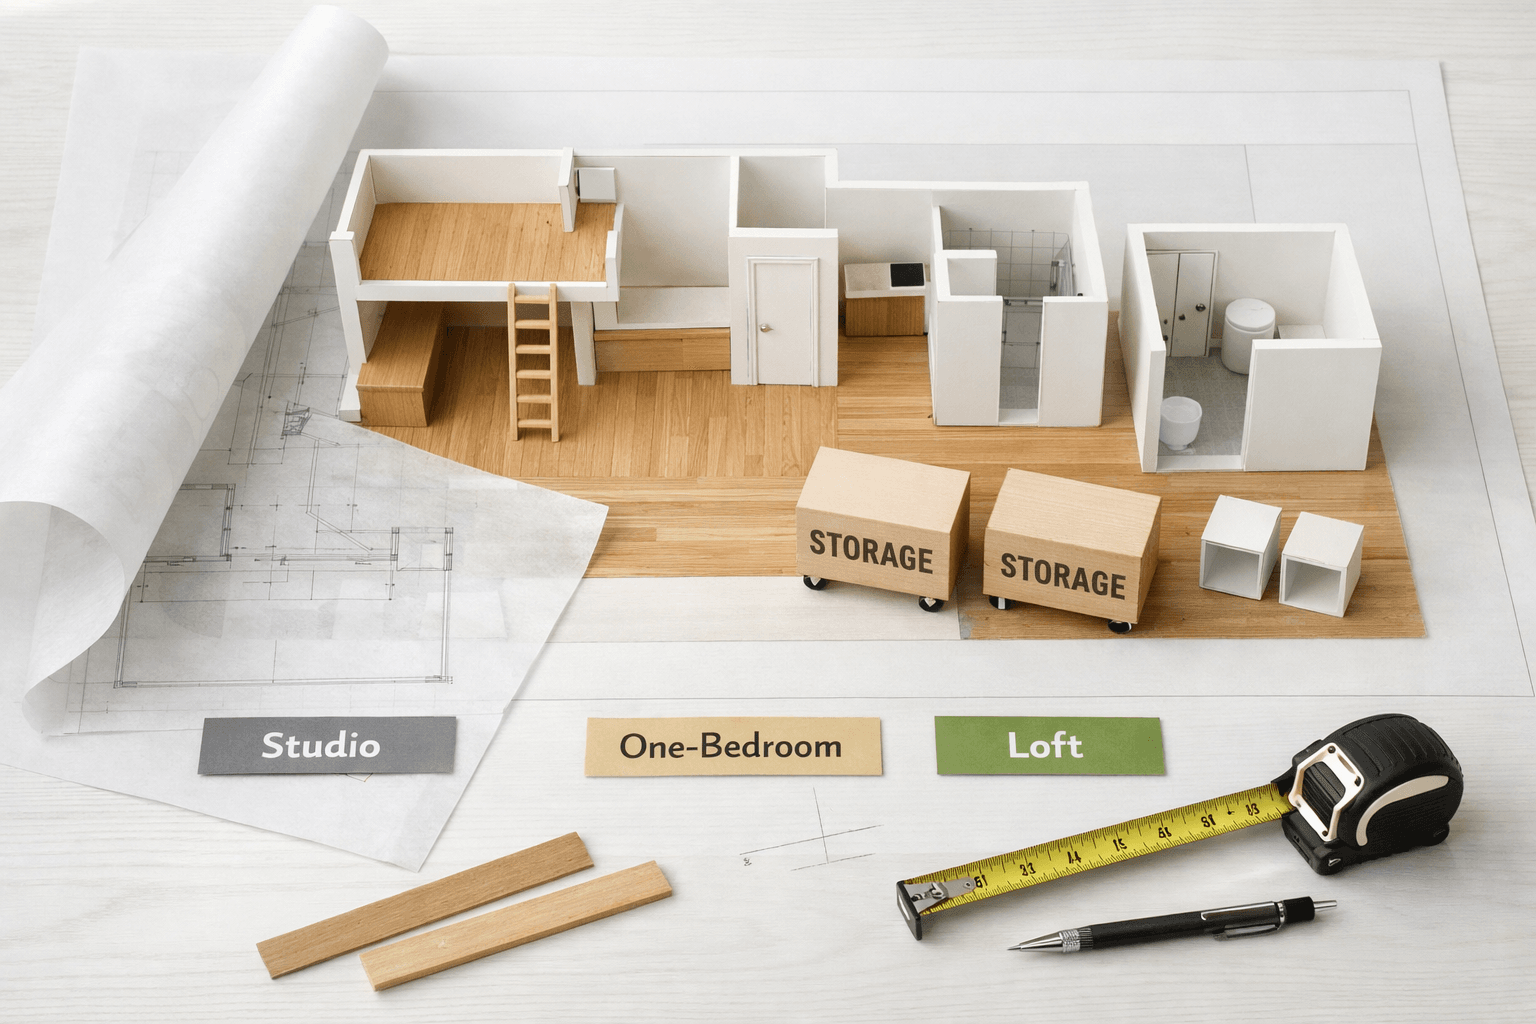
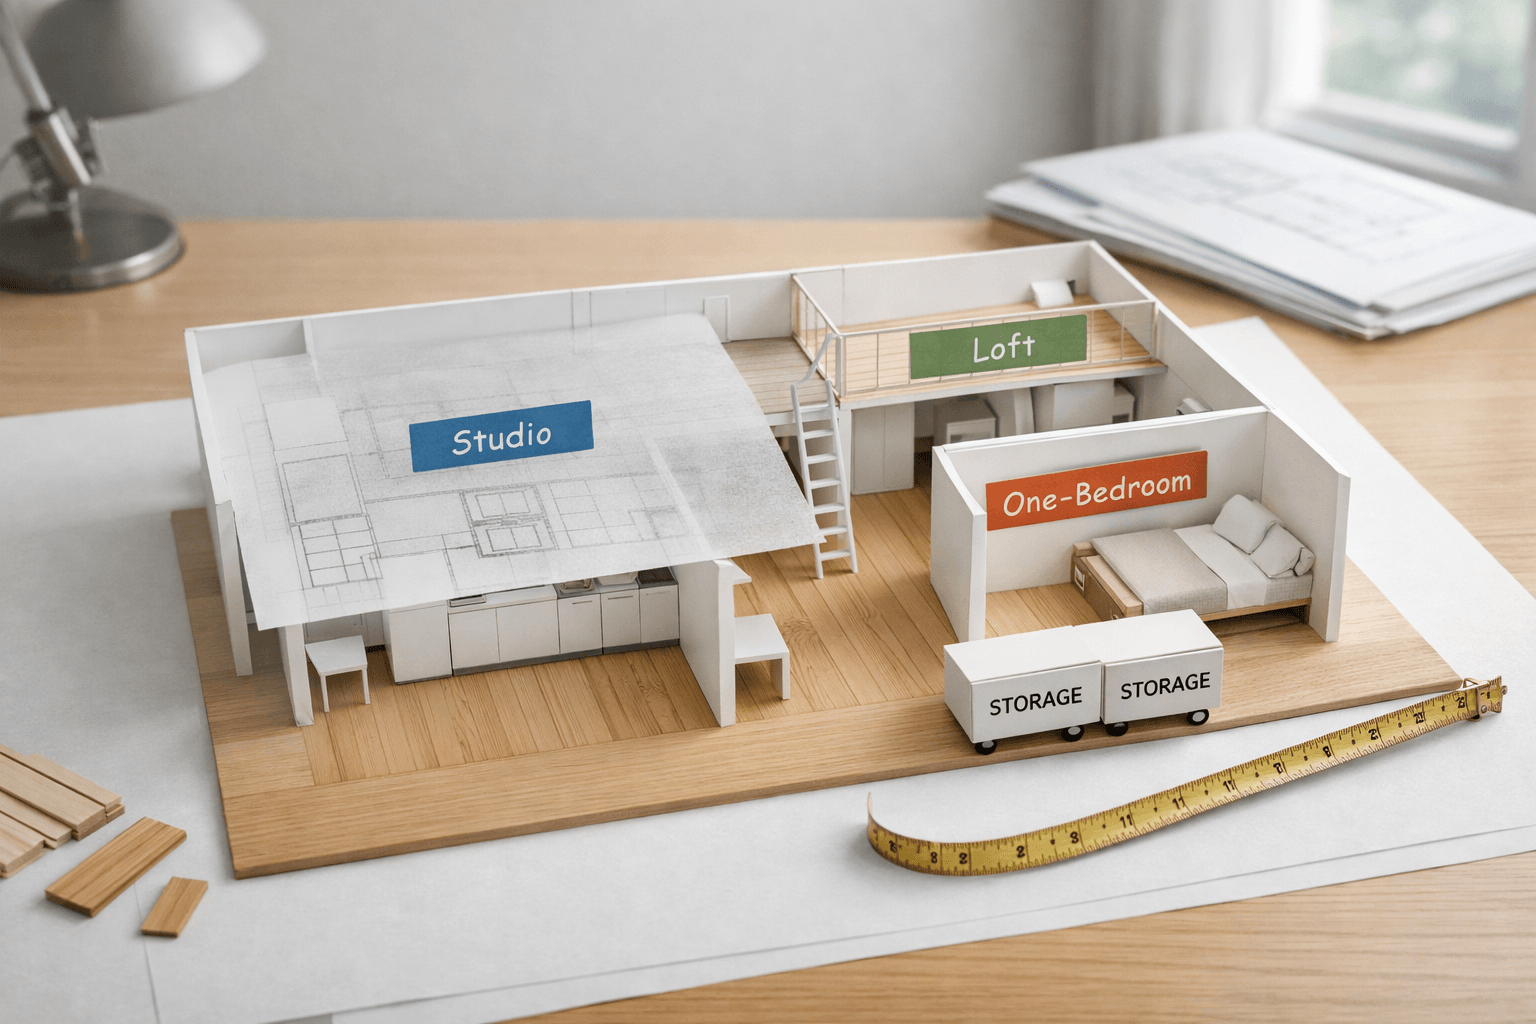
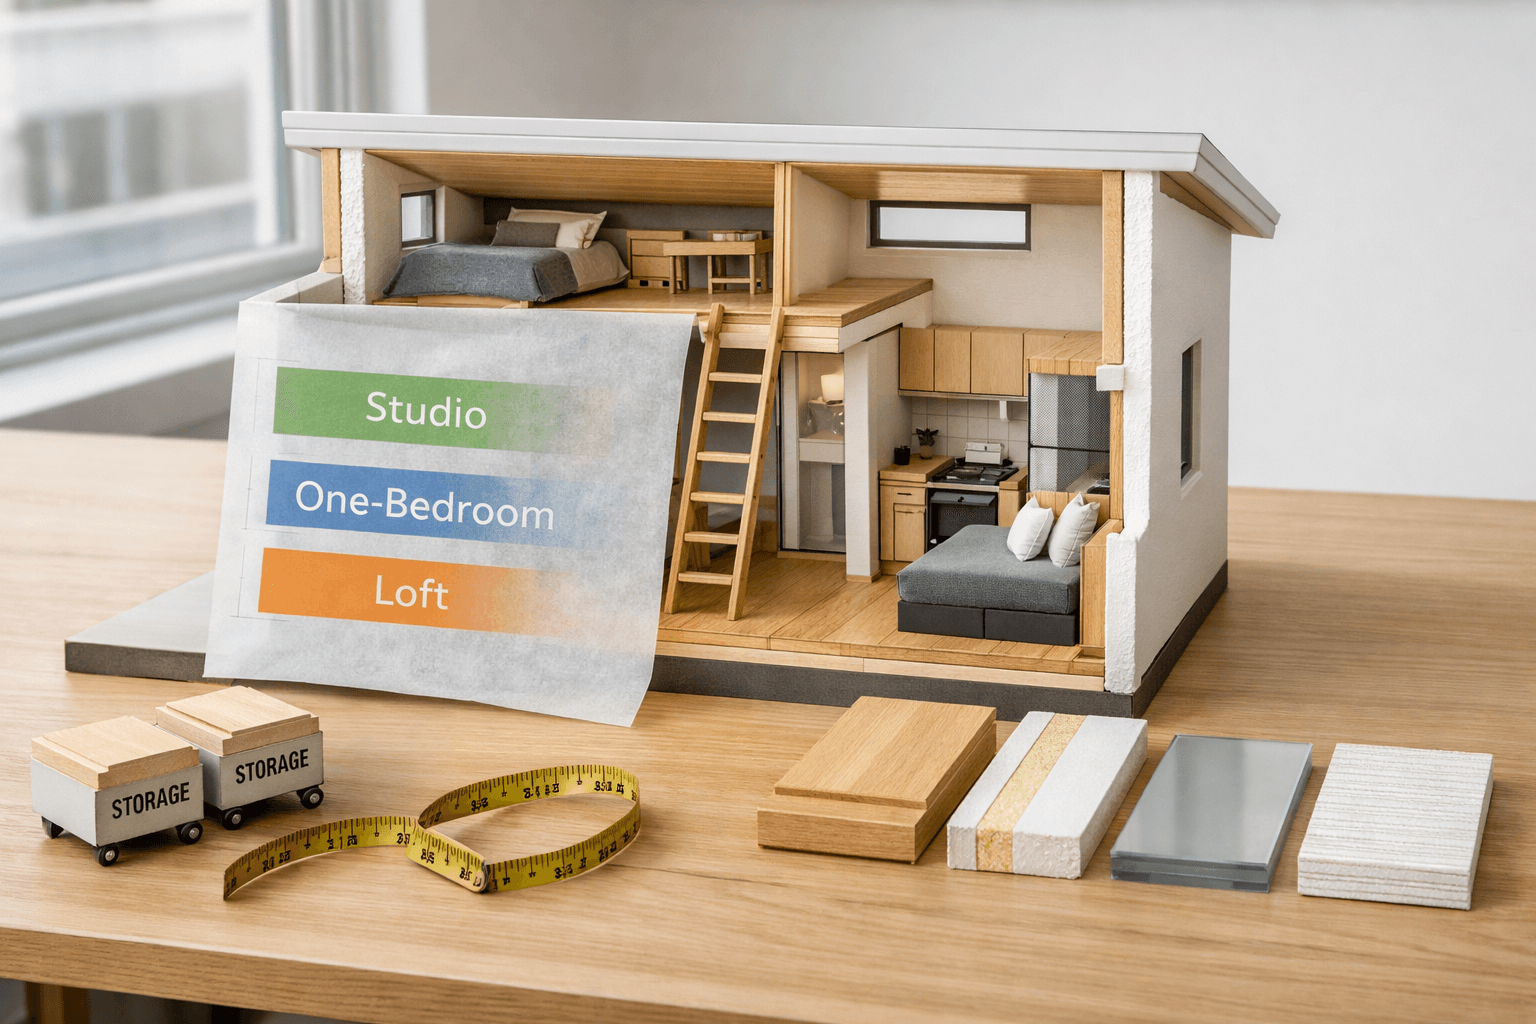
The layout you pick at 600 square feet determines whether the place feels like a real home or a hotel room. A one-bedroom layout with a closed-off sleeping area usually beats a pure studio for anyone living there full-time, because privacy and noise separation matter more than raw square footage once you’re past a few months.
A lot of people assume 600 square feet means one big open room with a curtain for a bedroom. That’s the tiny-house influencer version, not the only version. You’ve got real options here, and each one changes how the space feels day to day.
Studio Layouts
A studio at 600 square feet puts everything in one room — sleeping, cooking, sitting — with maybe a separated bathroom. It’s the cheapest to frame because there are fewer interior walls, and it maximizes the feeling of space since nothing blocks sightlines. The tradeoff is real: no privacy for guests, and light from the kitchen bleeds into your sleep space if you’re a night owl or an early riser living with a partner.
One-Bedroom Layouts
Adding one interior wall to create a defined bedroom, even a small 10×10 room, changes daily life more than the square footage loss suggests. You lose maybe 80-100 square feet to that wall and door, but you gain a door you can close. For couples or anyone who works from home, this is usually worth the tradeoff.
Loft Additions
A sleeping loft over part of the main floor can add 150-200 square feet of usable space without expanding the footprint, which matters a lot if your lot or budget caps you at 600 square feet on the ground. The catch is access — a loft ladder or steep stair eats floor space below it, and it’s genuinely rough for anyone with knee or hip issues. I’d only recommend a loft if the primary occupants are reasonably mobile; it’s a bad long-term plan for aging in place.
What Does a House 600 Square Feet Actually Cost to Build?
Expect to pay somewhere between $90,000 and $180,000 for a fully built house 600 square feet, depending on region, finish level, and how much labor you do yourself. That’s a wide range on purpose — labor and material choices swing the total more than the square footage does.
Building cost per square foot for small houses runs higher than for larger homes, which surprises a lot of first-time builders. Fixed costs like the kitchen, bathroom fixtures, HVAC unit, and foundation don’t shrink proportionally just because the house is small. You’re paying full price for a water heater whether the house is 600 square feet or 2,400.
Cost Breakdown by Category
Here’s roughly how the money splits on a typical 600 square foot build, assuming a stick-built structure on a standard foundation, mid-range finishes, and a mix of DIY and hired labor.
Category
Estimated Cost
Notes
Foundation
$8,000 – $20,000
Slab is cheapest; crawlspace or basement costs more
Framing materials + labor
$15,000 – $30,000
Labor cost drops significantly if you frame it yourself
Electrical (licensed)
$6,000 – $12,000
Panel, wiring, fixtures; code-mandated in nearly all areas
Plumbing (licensed)
$7,000 – $14,000
Kitchen, bath, water heater hookup
Windows and doors
$5,000 – $10,000
Big swing based on brand and energy rating
Interior finishing
$10,000 – $25,000
Drywall or wood paneling, flooring, cabinetry
Roofing
$4,000 – $8,000
Metal roofing costs more upfront, lasts longer
Permits and fees
$2,000 – $6,000
Varies wildly by county and jurisdiction
Add those low ends together and you get around $57,000; add the high ends and you land near $125,000. The $90,000-$180,000 range up top accounts for site prep, septic or sewer hookup, and finish-level variance that a straight materials table doesn’t capture well.
Where DIY Actually Saves Money
Framing labor is where DIY saves the most real cash — a framing crew might charge $10,000-$15,000 for a 600 square foot shell, and a competent DIYer with a couple of helpers can do it for the cost of lumber and a rented nail gun over a few weekends. Interior finishing (flooring, trim, paint, cabinetry install) is the next biggest DIY win. Electrical and plumbing are where DIY savings evaporate fast once you factor in inspection failures and rework.
Framing and Finishing: What a Skilled DIYer Can Actually Handle Solo
A skilled DIYer can realistically handle framing, roofing sheathing, interior wall finishing, flooring, and trim work solo on a 600 square foot build. What you shouldn’t touch without a license is the electrical panel hookup, gas line work, and — in most counties — the septic or sewer connection.
This is the split that separates people who’ve actually swung a hammer from people who read three blog posts and think a whole house is a weekend project. Framing a 600 square foot cabin is genuinely doable solo or with one helper over two to three weekends if you’re using standard stick-frame construction with 2×6 walls. I’ve watched plenty of first-timers get through a shell faster than they expected, mostly because a small footprint means fewer studs, fewer trusses, less to mess up.
What You Can DIY With Confidence
Framing the walls and roof trusses, installing exterior sheathing and a weather barrier like Tyvek, hanging interior drywall or tongue-and-groove pine paneling, laying flooring, building and installing cabinetry, and finishing trim work are all within reach for someone with basic carpentry skills and patience. None of it requires a license in most states, though some counties do require a permit sign-off even on owner-built framing.
What You Should Hire Out Every Time
Electrical panel installation, any gas line connection, and the final plumbing rough-in tied to a septic system or municipal sewer connection need a licensed pro. It’s not just about code — it’s about insurance and resale. If you ever sell the place, unpermitted electrical work is one of the first things a home inspector flags, and it can tank a sale or force a costly redo. Foundation work is the other one: a poured slab or footings that aren’t engineered correctly for your soil type can crack, settle, or heave, and that’s a problem you can’t caulk your way out of later.
A Realistic DIY Timeline
If you’re framing and finishing solo on weekends while hiring out electrical, plumbing, and foundation work, expect the full build to take somewhere between four and eight months from foundation pour to move-in. That’s slower than a contractor crew (who might finish in six to ten weeks), but it’s also a lot cheaper, and there’s something satisfying about building the walls you’re going to live inside. For anyone wanting the play-by-play on framing sequence and wood treatment before rot sets in, cabinlodger.com has posts walking through exactly that stage of the process.
Foundation Types: Slab, Crawlspace, or Pier — Which Fits a 600 Square Foot Build?
A concrete slab foundation is the cheapest and simplest choice for most 600 square foot builds, running $8,000-$14,000 depending on region, while a crawlspace or pier-and-beam foundation adds cost but gives you access to plumbing and electrical without tearing up flooring later.
The foundation is not a place to cut corners just because the house is small. Soil type, frost line depth, and local code all dictate what you’re allowed to build, not personal preference.
Slab Foundations
A slab is poured directly on graded, compacted ground, and it’s the fastest and cheapest option in most climates. The downside is permanence — if a pipe fails under the slab, you’re jackhammering concrete to fix it. Slabs also don’t work well in areas with a deep frost line unless they’re insulated and poured below that line, which adds cost right back.
Crawlspace Foundations
A crawlspace lifts the house 18-36 inches off the ground, giving you access to plumbing and wiring from below. It costs more than a slab, typically landing in the $12,000-$20,000 range for a footprint this size, but the access pays off the first time you need to fix a leak without opening a wall.
Pier and Beam
Pier foundations use concrete piers spaced under the structure, often the go-to for cabin builds on uneven or sloped lots where a slab isn’t practical. This is common for cabin-style 600 square foot builds specifically because it handles sites a slab can’t, and it’s often the fastest of the three to install if the ground doesn’t need much grading.
Permits, Zoning, and the Tiny House Trap
Getting permits for a house 600 square feet is generally straightforward because most codes classify it as a standard dwelling, not a tiny house, but you still need to confirm zoning minimums, setback rules, and whether your lot allows a second dwelling if this is an ADU.
Here’s the mistake I see constantly: people assume small automatically means less paperwork. It doesn’t. A 600 square foot house on a permanent foundation goes through the same permitting process as a 3,000 square foot house in most counties — same inspections, same fees, same timeline.
Tiny House Code Confusion
Tiny houses on wheels fall under RV or trailer code in most places, with different insurance, financing, and occupancy rules than a permanent small house. A 600 square foot house on a foundation is a small house, full stop, and it qualifies for a conventional mortgage in many cases, unlike a tiny house on wheels, which usually needs specialty financing or cash. Confusing the two categories early leads to bad assumptions about what you’re allowed to build and how you’ll pay for it.
ADU Rules Worth Checking First
If you’re building this 600 square foot structure as a second unit on a lot that already has a house, you’re building an accessory dwelling unit (ADU), and ADU rules vary enormously by city and county. Some jurisdictions cap ADU size at exactly 600-800 square feet, some require a separate address and mailbox, some restrict who can live in it (family only, no rentals). Check this before you draw a single floor plan, because ADU-specific rules can override general residential code.
The Permit Process, Step by Step
Confirm zoning allows the structure you’re planning (primary residence vs. ADU vs. accessory structure).
Submit site plans showing setbacks, foundation type, and utility connections to the local building department.
Get plans reviewed and approved, which can take two to eight weeks depending on your county’s backlog.
Pull the actual building permit and schedule your first inspection (usually foundation, before anything else gets built).
Continue through framing, electrical, and plumbing inspections at each stage — don’t cover work before it’s inspected.
Pass final inspection and get your certificate of occupancy before moving in.
Skipping steps here, especially inspections between stages, is how DIYers end up tearing out finished walls to expose wiring for a late inspection. Don’t cover what you haven’t had signed off.
Storage and Layout Tricks That Make 600 Square Feet Live Bigger
Storage has to get planned into the floor plan from day one, not bolted on after the walls are up. The single biggest mistake in small house design is finalizing a layout and then trying to figure out where the closets go — by then, you’ve usually run out of wall.
Six hundred square feet doesn’t have room for a linen closet, a coat closet, a pantry, and a mudroom the way a bigger house does. You have to double up. Every flat surface and dead space is a candidate for built-in storage, and the best small house plans treat storage as structural, not decorative.
Built-Ins Beat Furniture
A built-in bench with storage underneath, built around a window, does double duty as seating and a place to stash bins, unlike a standalone couch that just takes up floor space. Stair steps leading to a loft can each be a drawer. Under-bed storage, whether a platform bed with built-in drawers or simple rolling bins, reclaims space that’s otherwise wasted in every house, small or large.
Vertical Space Is Free Space
Kitchen cabinets that run to the ceiling instead of stopping 18 inches short add real storage without adding a single square foot to the footprint. The same goes for tall, narrow pantry cabinets flanking a fridge instead of a separate pantry room. In a bathroom, a recessed medicine cabinet built into the wall between studs saves the floor space a freestanding cabinet would eat.
Multi-Purpose Rooms
A home office nook can live inside a closet (sometimes called a cloffice) rather than taking a dedicated room. A dining table that folds down from the wall, or a kitchen island with stool seating instead of a separate table, does the work of two rooms in the footprint of one. This kind of doubling-up is what actually makes 600 square feet feel livable instead of cramped — it’s not about owning less stuff, it’s about giving every piece of furniture two jobs.
Open Concept vs. Defined Rooms: Which Actually Suits a Small Footprint?
Open concept generally works better than walled-off rooms in a house 600 square feet, mainly because it lets one heat source and one set of windows serve multiple functions, but it’s not automatically the right call for every household.
The instinct is to knock down every wall for a small house, and for the main living-kitchen-dining zone, that’s usually right. But open concept has real costs that don’t show up in photos.
Where Open Concept Wins
Combining kitchen, dining, and living space into one zone lets natural light travel further and makes a 600 square foot house feel closer to 800. It also cuts framing costs — fewer interior walls means less lumber, less drywall, fewer door frames. Heating and cooling get simpler too, since one mini-split or small furnace can handle a single open zone more evenly than several separated rooms.
Where It Falls Apart
Smell and noise travel everywhere in an open plan, which is fine solo but rough with two people on different schedules. Cooking smells reach the bedroom if there’s no door between kitchen and sleeping area, and dishes clattering at 6 a.m. wake up anyone still sleeping ten feet away. This is exactly why the one-bedroom layout with a closed door beats a full studio for most full-time occupants — open concept for living space, closed door for sleeping, is the balance that works for most people building this size house.
Material Choices and Energy Efficiency for a 600 Square Foot Build
Smaller square footage means your heating and cooling loads are lower, which makes upgrading insulation and windows more affordable relative to the whole build than it would be on a bigger house. Spend the extra money here; the payback period is shorter than most people expect on a footprint this size.
A well-insulated 600 square foot house can often run on a single mini-split heat pump, avoiding ductwork entirely. That’s a real cost and efficiency win worth designing around from the start.
Wall and Roof Insulation
Closed-cell spray foam costs more upfront than fiberglass batts but performs significantly better in a small footprint where every wall cavity counts. For a cabin-style build, going with 2×6 exterior walls instead of 2×4 gives you room for R-21 insulation instead of R-13, and on a house this size, that upgrade adds maybe $1,500-$2,500 to the framing cost but noticeably cuts your heating bill every winter after.
Windows Matter More at This Scale
Fewer, better windows beat more, cheaper ones in a small house. Double-pane, low-E glass costs more per unit, but you need fewer total units to light a 600 square foot space, so the overall window budget doesn’t balloon the way people assume.
Exterior Material and Long-Term Maintenance
Wood siding needs re-treatment every few years to fight rot and UV damage, while fiber cement or metal siding costs more initially but skips that recurring maintenance. If you go with real wood, whether board-and-batten or shiplap, plan on a borate-based treatment or a quality exterior stain within the first year, and reapply on the schedule the product specifies rather than waiting until you see visible weathering.
Frequently Asked Questions
Is 600 square feet enough for two people to live comfortably?
Yes, with a one-bedroom layout and dedicated storage planning. Studios work fine solo, but two people generally need at least one door that closes for sleep and work separation.
How much does it cost to build a 600 square foot house myself?
DIYing framing and finishing while hiring licensed pros for electrical, plumbing, and foundation typically lands between $70,000 and $130,000, versus $90,000-$180,000 for a fully contracted build.
Do I need a permit for a 600 square foot house?
Almost always, yes. A permanent 600 square foot structure on a foundation goes through the same permitting and inspection process as a larger house in most counties.
What’s the difference between a tiny house and a 600 square foot small house?
A tiny house is usually built on a trailer and falls under RV code with specialty financing; a 600 square foot house on a permanent foundation is a small house and qualifies for standard mortgages in many cases.