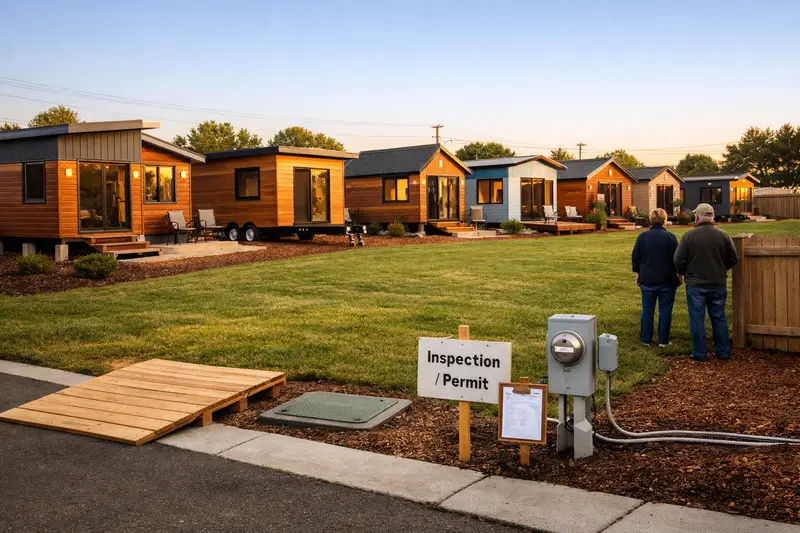
So you’ve got a chunk of unused yard and you’re wondering: can you actually just buy a tiny house and drop it back there? Short answer, yes, and tiny houses in backyard setups have gotten a lot easier to pull off in the last few years. Companies now sell ready-made units that show up on a trailer or get craned over the fence.
The harder question is which one, and whether your city will even let you keep it. Let’s get into both.
What Counts as a “Backyard Tiny Home” Anyway?
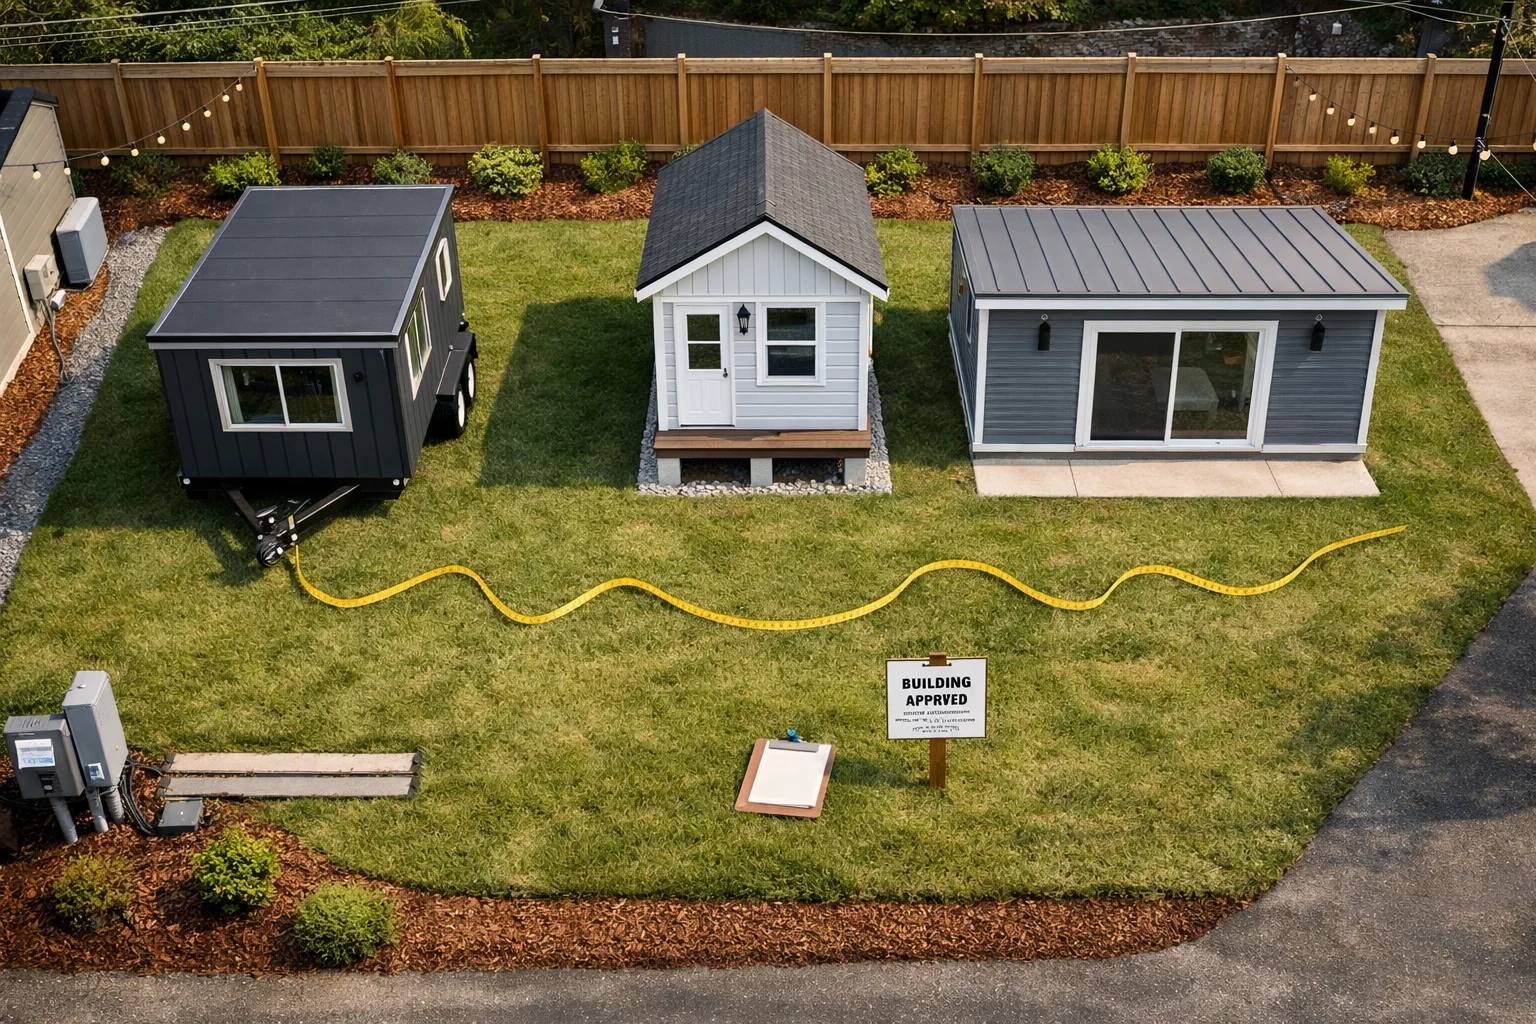
A backyard tiny home is a small, self-contained structure — usually 100 to 400 square feet — that sits on your existing lot instead of a separate piece of land. Some are called ADUs (accessory dwelling units), some are sold as “she-sheds” or studios, and some are honest-to-god tiny houses on wheels that just happen to be parked in the yard.
The distinction matters more than people think. A permitted ADU usually needs a foundation, a permanent utility hookup, and inspections. A wheeled unit might dodge some of that paperwork depending on your local zoning, but it also can’t be used as a legal rental in most places without extra permits.
Foundation-Built vs. Wheel-Based Units
Foundation units cost more upfront but qualify for permanent occupancy permits in most jurisdictions, which matters if you want to rent it out or use it as a legal in-law suite. Wheel-based units are cheaper and faster to install, sometimes in a single day with a crane truck, but they’re often classified as “temporary structures” and can’t be counted as livable square footage on your property records.
Kit vs. Fully Built
Some companies ship a flat-pack kit you assemble yourself over a weekend or two; others deliver the whole thing finished. Kits run 20-30% cheaper but eat up your weekends. Fully built units cost more but you’re living in it within days of delivery.
Before you fall in love with a specific model, call your local planning department. Setback rules, height limits, and utility hookup requirements vary block to block, and I’ve seen homeowners buy a unit only to find out it’s four feet too tall for their zoning overlay.
10 Tiny Homes Worth Looking at for Your Backyard
These ten cover a real range of price, size, and build style, so you’ve got something to compare against your actual budget and lot size.
Studio Shed Signature Series — a modern, flat-roofed studio kit starting around $15,000 for a 120-square-foot model, popular for home offices that double as guest space.
Escape Traveler — a park-model style tiny house on a trailer, roughly 200-400 square feet, starting near $60,000, built for year-round living with real insulation and a full kitchen.
Tumbleweed Cypress — a classic tiny-house-on-wheels design, about 130 square feet, starting around $70,000, known for cedar siding and a loft bedroom.
Kanga Room Systems Cottage — a foundation-set backyard cottage kit, 200-400 square feet, starting near $30,000 before finishing, aimed at buyers who want an ADU they can customize.
Backcountry Containers Cabin — a converted shipping container home, roughly 160-320 square feet, starting around $45,000, a solid pick if you like an industrial look and fast install.
Custom Container Living Studio — similar container-based build, 160 square feet, starting near $40,000, often delivered fully finished with plumbing already roughed in.
Modern Shed ADU — a prefab modular unit, 200-600 square feet, starting around $70,000, built to meet full residential building code for permanent occupancy.
Cavco Park Models — factory-built park model homes, 300-400 square feet, starting near $55,000, popular with buyers who want something between an RV and a real house.
Wheelhaus Cabin Series — a steel-chassis cabin unit, 400-600 square feet, starting around $150,000, aimed at people who want a genuine full-time residence, not just a guest space.
Backyard ADU by Abodu — a fully manufactured ADU, 300-540 square feet, starting near $150,000 installed, one of the more turnkey options if you want permits handled for you.
That range — $15,000 flat-pack studio kits up to $150,000 turnkey ADUs — tells you something important: “tiny house” isn’t one price category, it’s a spectrum. A shed-sized office and a full residential ADU both fall under “tiny homes in backyard,” but they solve completely different problems.
Don’t shop by square footage alone. A 200-square-foot container home finished for full-time living can cost more than a 400-square-foot unpermitted studio shell, because the plumbing, electrical, and insulation work is where the real money goes, not the box itself.
Comparing Price, Size, and Build Type at a Glance
Here’s how those ten stack up side by side, so you can eyeball what fits your budget before you start requesting quotes.
Model
Approx. Size
Starting Price
Build Type
Studio Shed Signature
120 sq ft
$15,000
Kit, non-residential
Escape Traveler
200-400 sq ft
$60,000
Trailer, full-time
Tumbleweed Cypress
130 sq ft
$70,000
Trailer, loft
Kanga Room Systems Cottage
200-400 sq ft
$30,000
Kit, foundation
Backcountry Containers Cabin
160-320 sq ft
$45,000
Container conversion
Modern Shed ADU
200-600 sq ft
$70,000
Modular, code-built
Cavco Park Model
300-400 sq ft
$55,000
Factory park model
Wheelhaus Cabin
400-600 sq ft
$150,000
Steel chassis, full-time
Abodu Backyard ADU
300-540 sq ft
$150,000
Manufactured, turnkey
Notice the jump between the $30,000-$70,000 middle tier and the $150,000 top tier. That gap isn’t marketing markup — it’s the cost of full residential code compliance, permitting handled by the company, and finished interiors versus a shell you still have to plumb and wire yourself.
Zoning and Permits: The Part Nobody Wants to Deal With First
Zoning is the single biggest reason backyard tiny home projects stall out, and it should be the first thing you check, not the last. Rules vary by city, and even neighboring counties can have wildly different setback and size limits for accessory structures.
Some cities cap accessory dwelling units at 800 or 1,200 square feet, others cap them by percentage of the main house’s footprint. A few still ban them outright in single-family zones, though that’s gotten rarer as more states pass ADU-friendly legislation to address housing shortages.
What to Check Before You Order
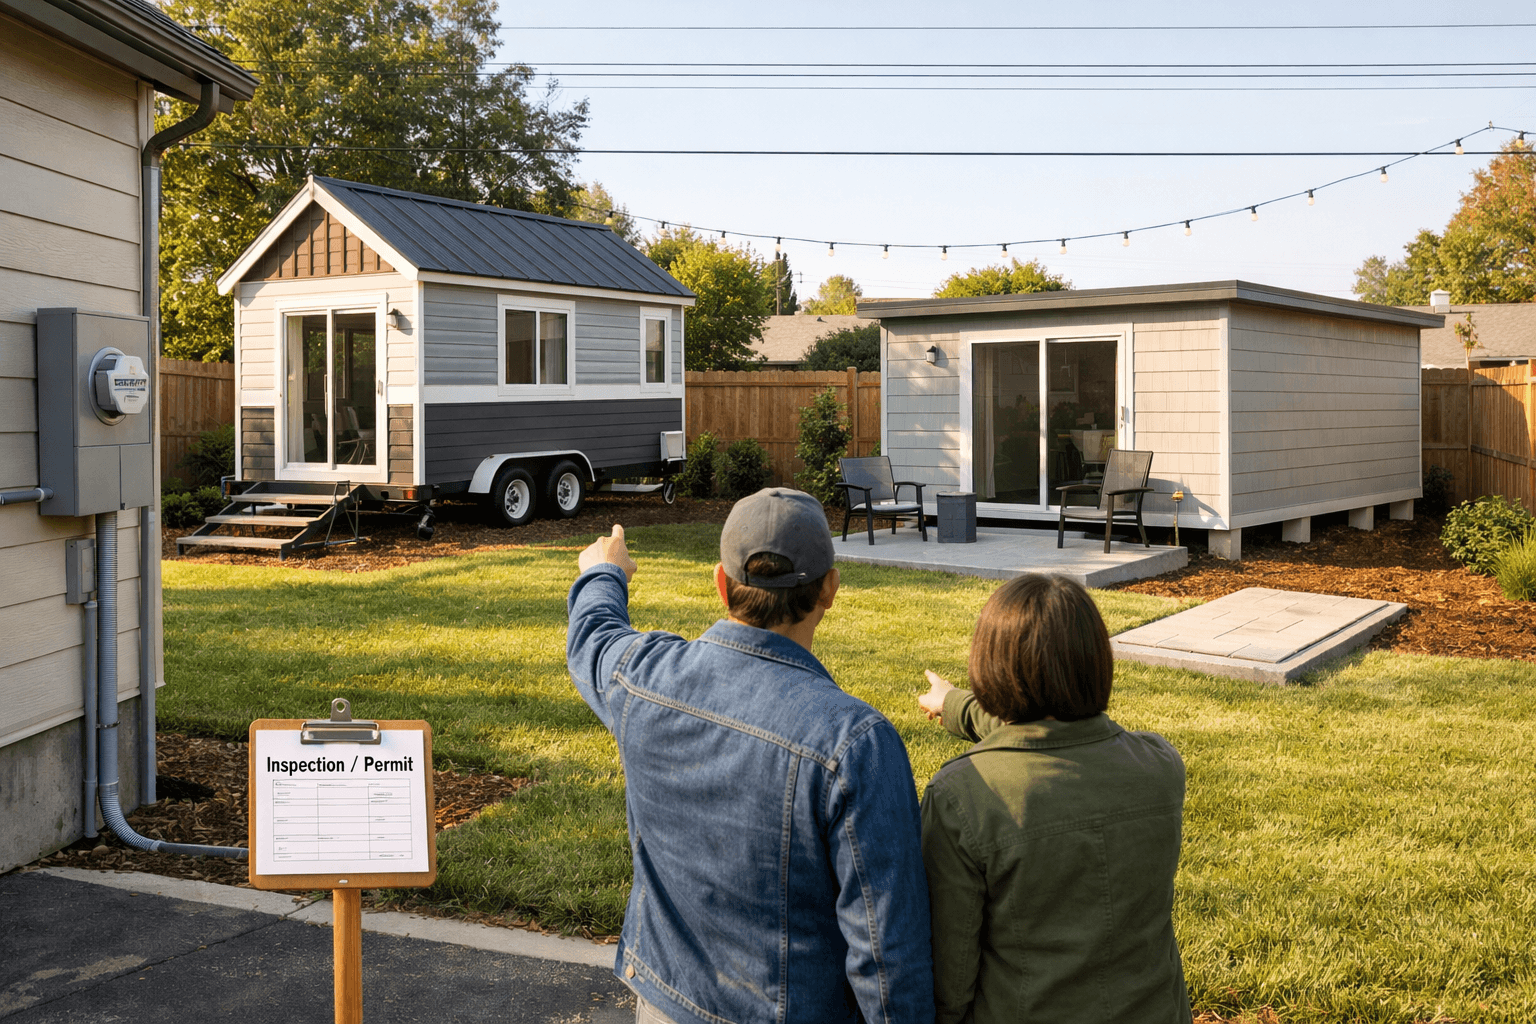
Call your city’s planning or zoning department and ask three specific things: minimum setback from property lines, maximum structure height, and whether a permanent foundation triggers a full building permit review. Get the answers in writing or at least an email confirmation, because verbal answers from a front desk have a way of changing later.
Utilities Change the Math Fast
Water, sewer, and electrical hookups are where backyard tiny home budgets blow up. Running a new sewer lateral 60 feet across a yard can run $3,000-$8,000 depending on soil and existing line access, and that’s before you’ve spent a dollar on the actual structure.
Some homeowners get around part of this with composting toilets and on-demand water heaters, cutting utility trenching costs by half in yards where the main house’s lines are far from the build site. It’s not glamorous, but it works, and plenty of full-time tiny house dwellers run this setup year-round without issue.
If your city requires a licensed contractor to sign off on any electrical panel upgrade (and most do once you’re adding a separate dwelling unit), budget for that inspection separately from the unit price. I’ve seen buyers price out a $45,000 container home and get blindsided by a $6,000 electrical service upgrade nobody mentioned until permit review.
Delivery, Site Prep, and What Actually Happens on Install Day
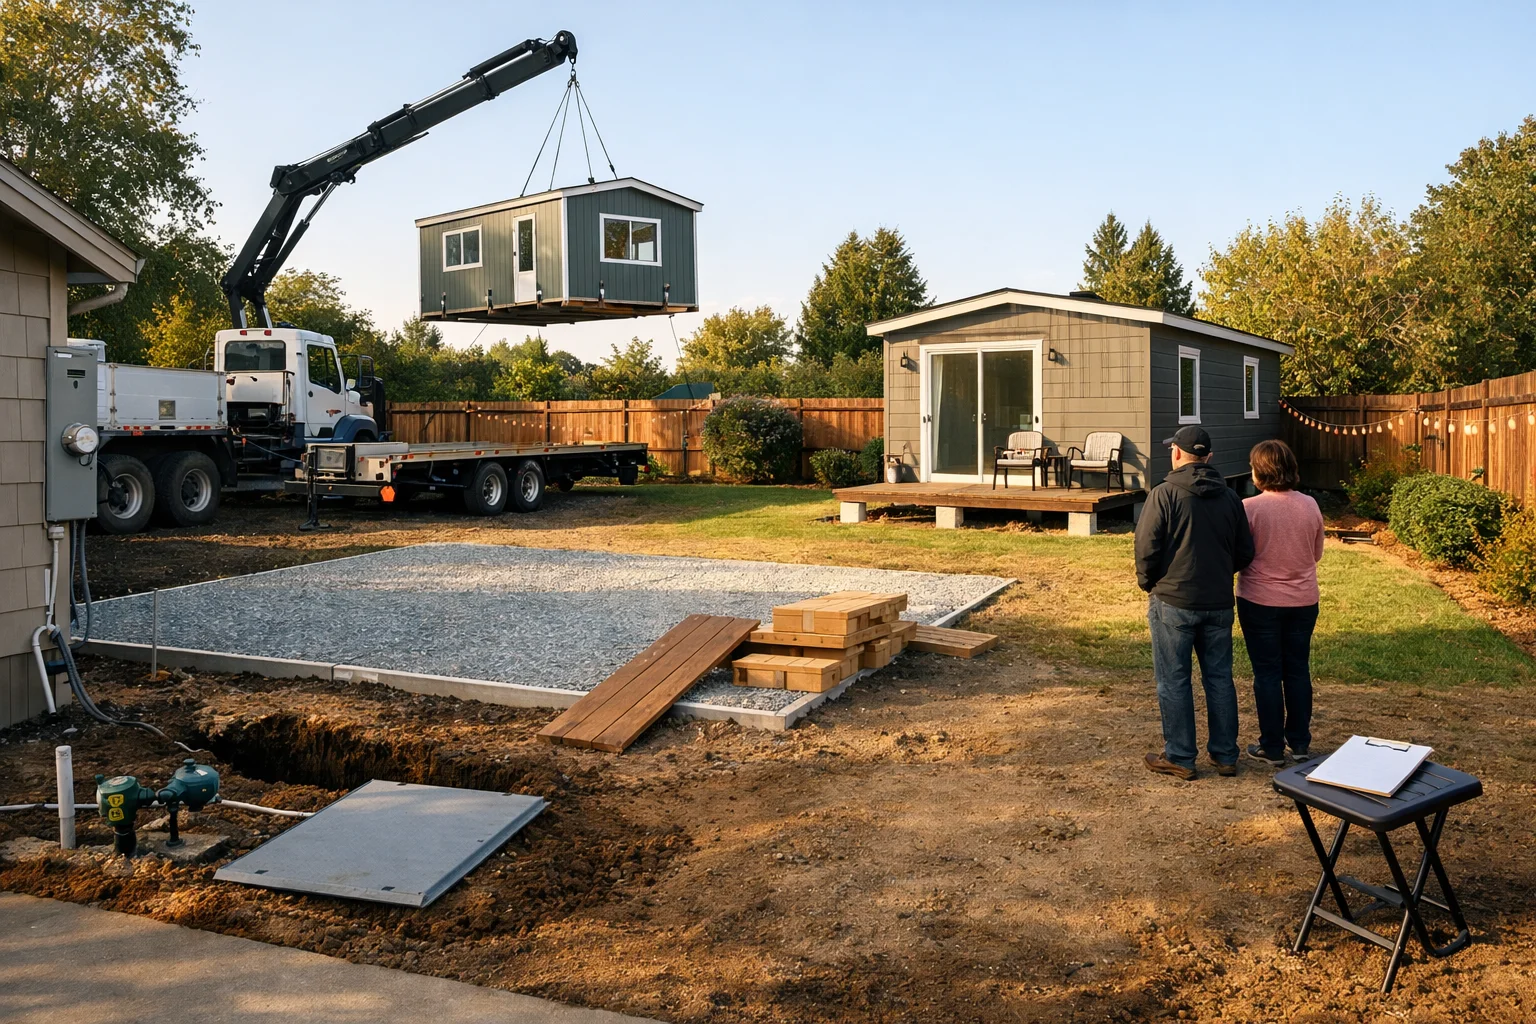
Most backyard tiny homes arrive one of two ways: driven in on a trailer and set with a crane, or shipped flat and assembled on-site. Either way, site prep has to happen before the truck shows up, not after.
For a wheel-based or crane-set unit, you need a level pad — usually gravel or a poured concrete pad — plus enough clearance for the delivery truck to actually reach the spot. A narrow side-yard gate that a truck can’t clear is a more common dealbreaker than people expect; measure your gate width before you order, not after the unit’s already been built.
The Access Problem
If your only route to the backyard is a 36-inch gate, a lot of these builds simply can’t get back there fully assembled. Kit-based options like the Studio Shed line get around this because they’re built in pieces on-site. Fully built units like the Escape Traveler need a clear path wide enough for the trailer, sometimes 10-12 feet including turning radius.
Foundation Prep Timeline
A poured concrete pad needs at least a week to cure properly before anything heavy sits on it, and that’s assuming good weather. Gravel pads go faster, sometimes a single weekend, but they’re less ideal for units meant to be permanent residences since they can shift over a few seasons of freeze-thaw cycles.
Here’s a rough sequence for what install week actually looks like on most of these projects:
Confirm gate and pathway clearance with the delivery company at least two weeks out.
Pour or lay the pad and let it cure or settle fully.
Schedule utility rough-in (electrical conduit, water line, sewer connection point) before delivery day.
Have the unit delivered and set by crane or towed into final position.
Connect utilities and get the required inspections scheduled.
Finish exterior grading and any skirting or steps.
Do a final walkthrough with the installer before signing off on payment.
Skipping step 3 is the mistake I see most. Setting the unit first and then trying to trench utilities around it means digging next to a structure you just paid tens of thousands of dollars for, which nobody wants to risk with an excavator.
Wood Treatment and Weatherproofing for Long-Term Backyard Use
Even a factory-built unit needs ongoing wood care once it’s sitting in your yard year-round, especially anything with cedar or pine siding exposed to direct sun and rain. Manufacturers finish the wood before shipping, but that finish wears down faster outdoors than most buyers expect.
Cedar siding, like what’s used on the Tumbleweed Cypress, holds up naturally well against rot, but it still grays and dries out without a UV-blocking oil or stain reapplied roughly every two to three years. Skip it, and you’re not risking structural failure, but you are losing the look you paid for within a single humid summer.
Sealing Around Windows and the Roofline
The joints where the roof meets the walls and where windows meet siding are where water actually gets in, not the flat wall surfaces. A quality exterior-grade polyurethane sealant around these points, checked once a year, prevents the slow rot that ruins a lot of otherwise solid tiny homes within five or six years.
Foundation-Level Moisture
Units set on a gravel pad or short pier foundation need airflow underneath to keep moisture from wicking up into the floor framing. A skirting gap of even a few inches, with vents spaced around the perimeter, makes a real difference here — I’d never skip it, even on a unit that looks fully sealed from the outside.
If you want a deeper walkthrough on treating exterior wood for year-round exposure, cabinlodger.com has posted guides on the stains and sealants that hold up best on cabin-grade siding, which apply just as well to a backyard tiny home as they do to a full-size cabin build.
Don’t assume “factory finished” means “maintenance free.” It means someone did the first coat for you. The second, third, and fourth coats over the coming years are on you.
Matching a Model to Your Actual Use Case
The best tiny home for your backyard depends entirely on what it’s actually for, and that answer changes the budget more than any other factor on this list. A guest suite has different needs than a rental unit or a full-time residence.
Guest Space or Home Office
If you just want overflow space for visiting family or a work-from-home setup, a kit like the Studio Shed or Kanga Room Systems Cottage is plenty. You don’t need a full kitchen or a separate sewer line for a space people use for a weekend at a time, and skipping those cuts your budget by tens of thousands of dollars.
Long-Term Rental Income
If the goal is renting it out on a platform or as a standalone lease, you need a permitted ADU built to residential code, full stop. Wheel-based units generally can’t be legally rented long-term in most cities, and getting caught doing it anyway risks fines and a forced removal — not a risk worth the extra savings on a cheaper unit.
Full-Time Personal Residence
For living in it yourself full-time, prioritize insulation rating and a real HVAC setup over square footage. A well-insulated 300-square-foot unit beats a drafty 500-square-foot one every winter, and units like the Wheelhaus or Abodu line are built with that in mind from the start, which is a big part of why they cost more.
Whatever you pick, the resale and rental math only works if the unit matches what your local zoning actually allows you to do with it. A gorgeous $150,000 ADU is a bad purchase if your zoning caps you at a 200-square-foot accessory structure and you never checked first.
Frequently Asked Questions
Do I need a permit to put a tiny house in my backyard?
In most cases, yes, especially for anything with a permanent foundation or utility hookups. Some wheel-based units skip building permits but still need zoning approval, so check both, not just one.
How much does it cost to add utilities to a backyard tiny home?
Expect roughly $3,000-$8,000 for sewer and water hookups depending on distance from existing lines, plus possibly a few thousand more for an electrical panel upgrade if your service can’t handle the added load.
Can I use a backyard tiny home as a rental?
Only if it’s a permitted ADU built to residential code in your city. Wheel-based or unpermitted units generally can’t be legally rented long-term, and violations can lead to fines or forced removal.
What’s the cheapest way to get a tiny house in my backyard?
A flat-pack kit like the Studio Shed Signature Series, starting around $15,000, is the lowest entry point, though that price skips plumbing, a full kitchen, and permanent foundation work.