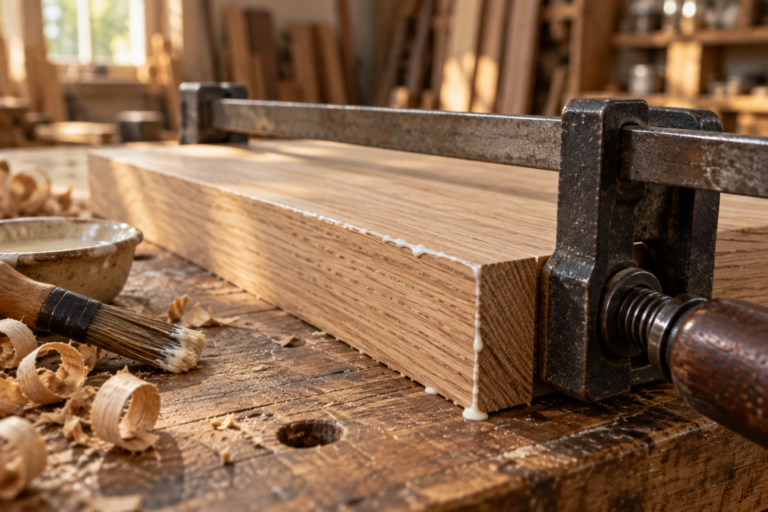
Gluing of Wood: Choosing Adhesives for Strong Joints
Which glue holds up in a cabin that freezes in January and soaks up humidity in July? Gluing of wood in a heated shop is easy. Gluing it in a half-built cabin is another job. Here’s how I pick adhesives for real cabin conditions, and when I skip glue as the main plan. Match the
Gluing of Wood: Choosing Adhesives for Strong Joints Read More »