For cabin steps, pick a graspable handrail 34 to 38 inches high, measured above the stair nosings. Use a round profile 1.25 to 2 inches across, leave 1.5 inches between rail and wall, and screw the mounts into solid framing. Outdoors, choose rot-resistant wood or metal.
Under the IRC (the model code most states build from), handrails on steps are generally required on at least one side once a flight has four or more risers. Local code can differ, so let’s cover the numbers, the materials and the mounting.
Handrail vs. Guard: Two Jobs, Two Sets of Rules
A handrail is something you hold. A guard (often called a stair railing) is a barrier that keeps you from falling off an open edge. Many cabin builders treat them as one part, and that’s where inspections go wrong.
What a Handrail Must Do
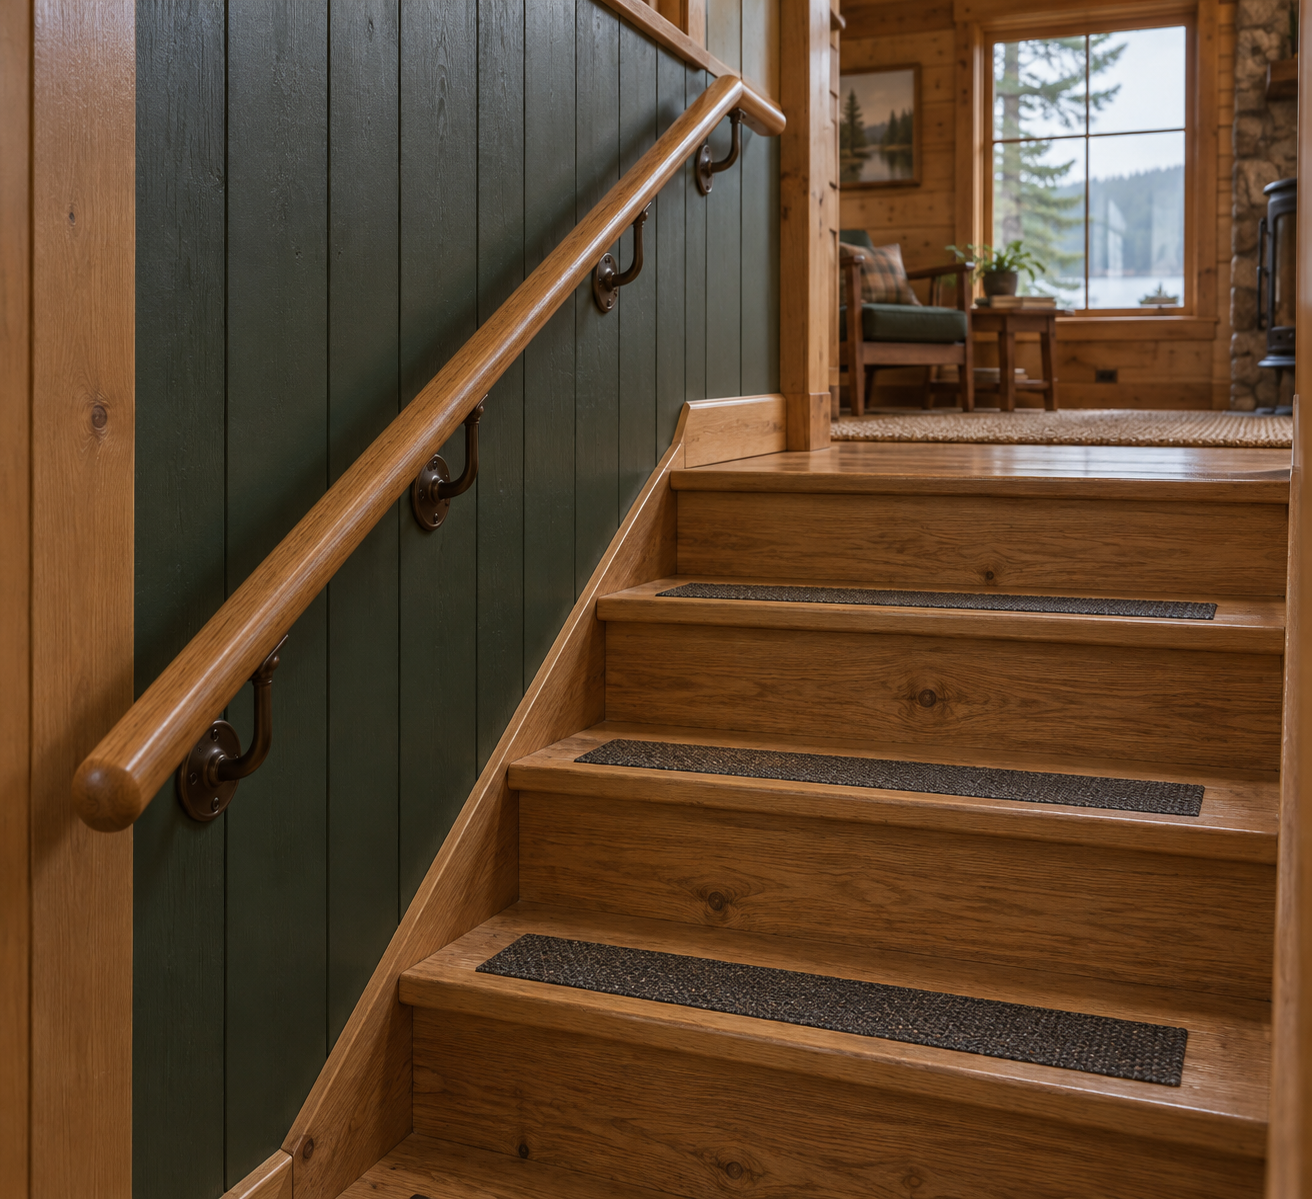
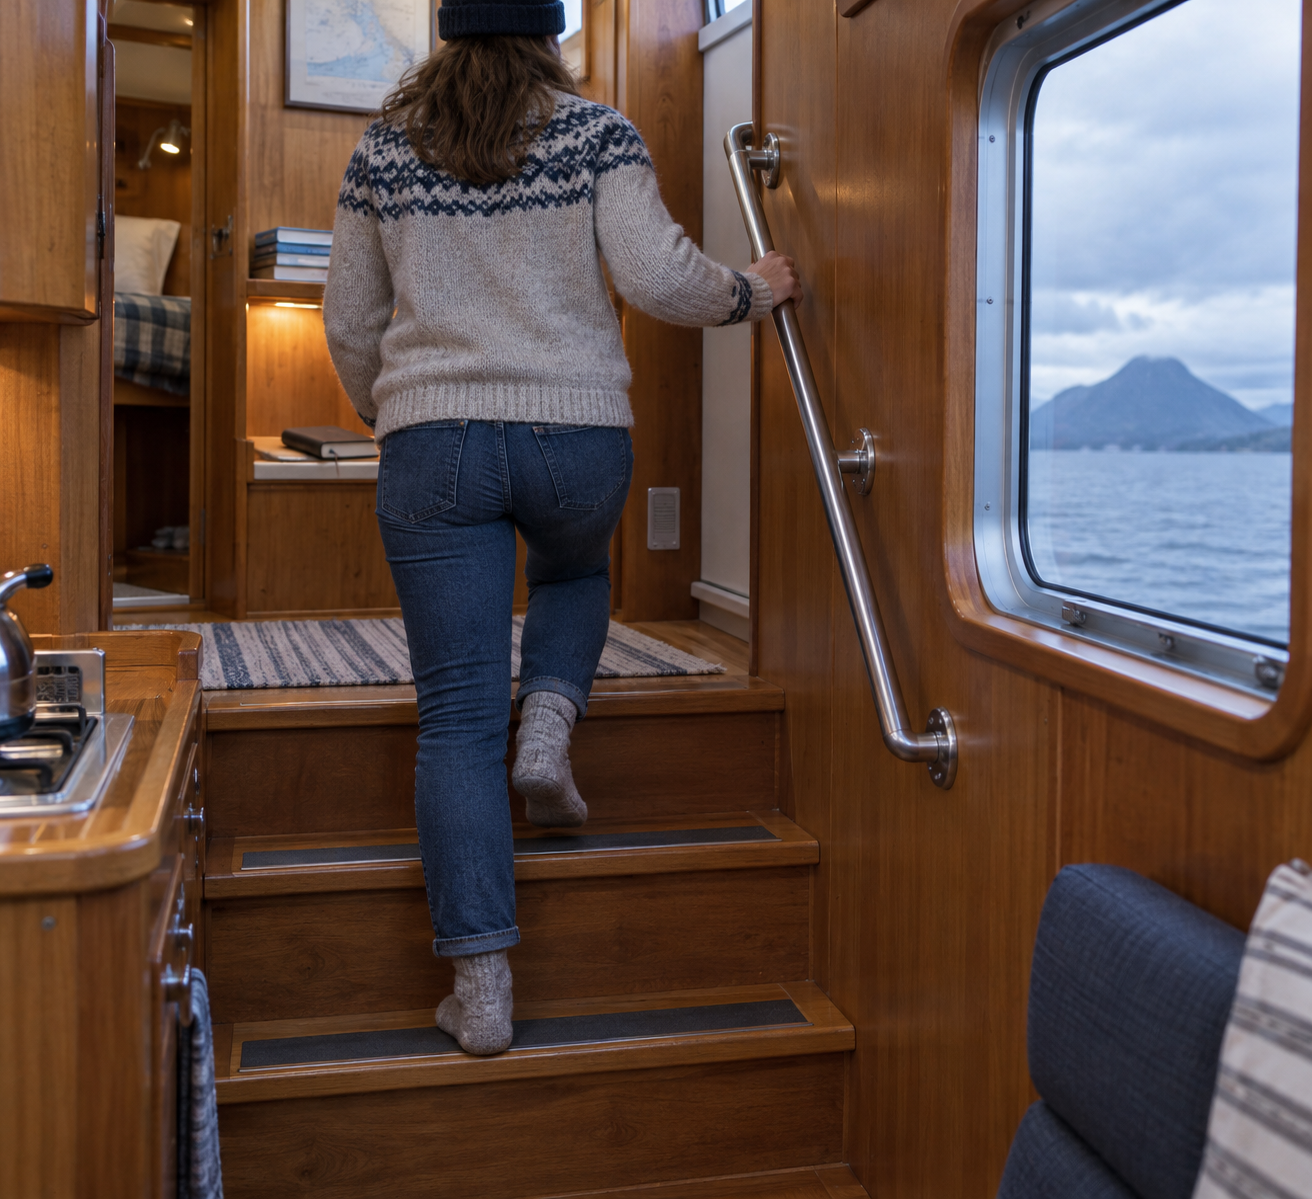
The grip surface sits 34 to 38 inches above the nosing line. A round rail of 1.25 to 2 inches in diameter is the safest bet because your fingers wrap fully around it. Keep 1.5 inches of clearance from the wall for your knuckles. The rail should run continuous through the flight and end safely, with a return to the wall or a post.
What a Guard Must Do
Guards matter when a side is open to a drop, commonly 30 inches or more. Openings between balusters must stop a 4-inch sphere, and the gap under the bottom rail must stop a 6-inch sphere. Stair guards are often 34 inches high at minimum, but check your local number.
A flat 2×6 deck cap is a guard top, not a handrail. Your hand can’t close around it. Add a proper graspable rail along it.
Materials: What Survives Rain, Snow and Wet Boots
Indoors, almost anything works. Outdoors, rot and ice decide the winner. Here’s how the common choices compare.
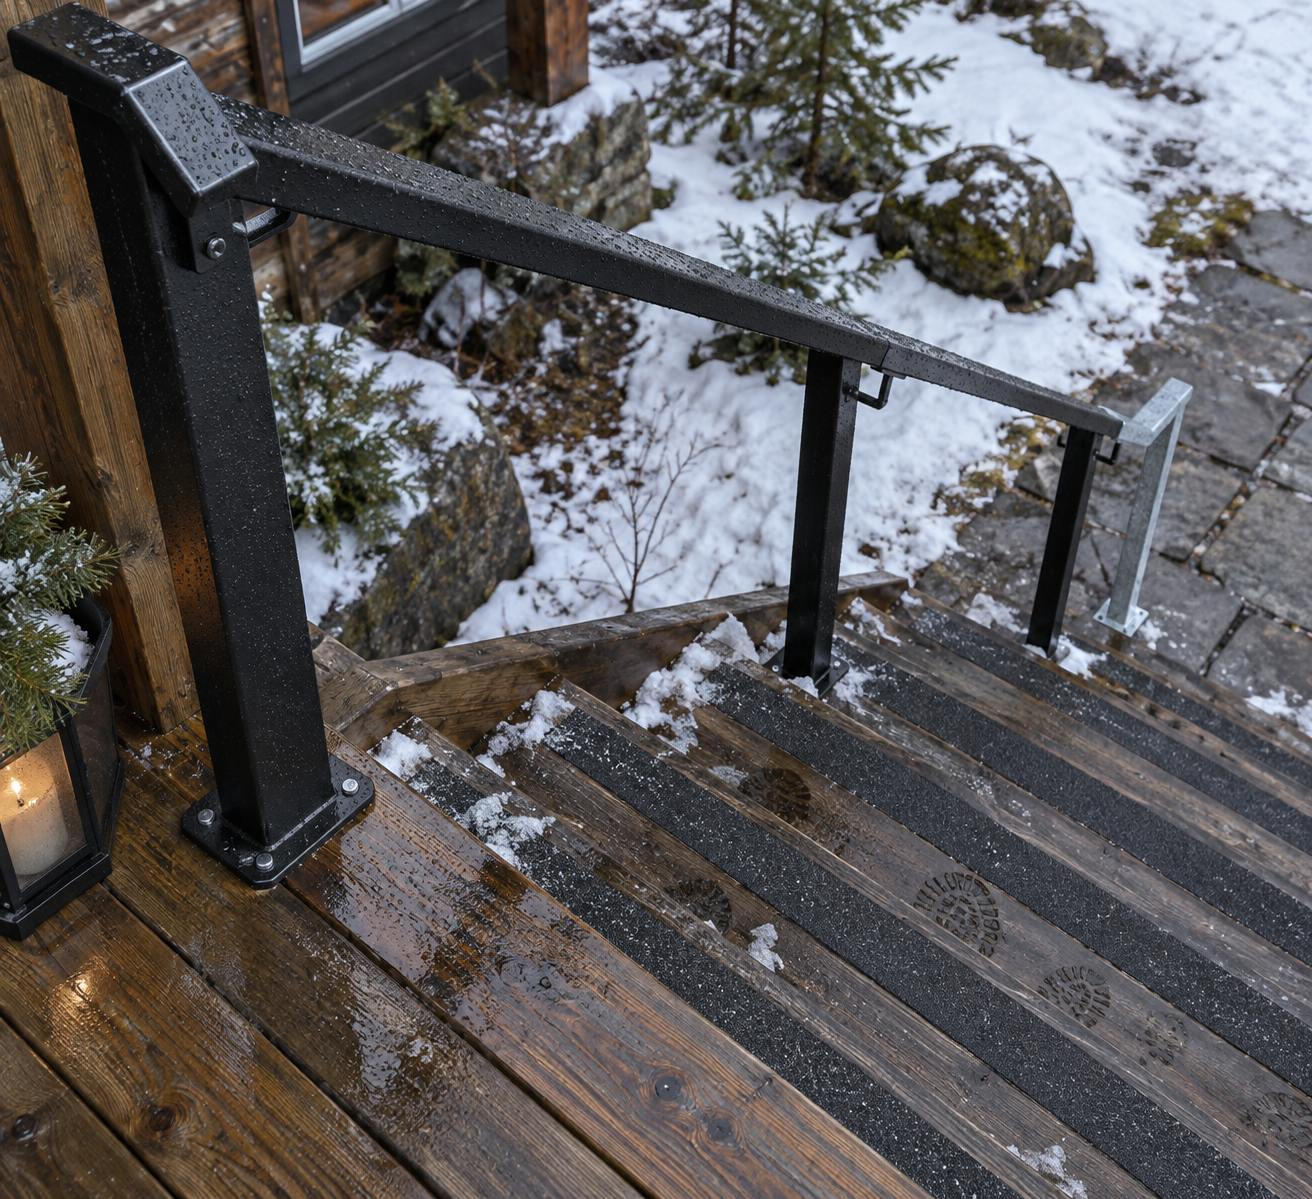
My pick for most cabins is cedar or treated lumber, shaped round or with a routed grip. It’s easy to cut on site, grips well with wet gloves and repairs with hand tools. Metal pipe is tougher, but it gets painfully cold in winter and slick with ice.
Pressure-treated wood still needs a sealer on cut ends. Seal them before you install. End grain soaks up water first, and that’s where rot starts.
Mounting: Where Rails Fail
A handrail is only as strong as what holds it. Plan for a person’s full weight grabbing it suddenly.
Find the studs or framing with a stud finder, then mark them.
Set the rail height at 34 to 38 inches above the nosing line.
Space brackets about 32 inches apart, and always screw into framing.
Use 2.5-inch or longer exterior-rated screws that reach well into the wood.
Keep at least 1.5 inches between rail and wall.
Finish with end returns so sleeves and bags can’t snag.
Pull hard on the rail from several angles before you trust it.
Never anchor into sheathing or trim alone. They crush and pull out. For free-standing posts, bolt them to the stringers or a framed band, not just to deck boards.
Which side gets the rail? Code needs one side. I’d pick the side you use most, or the side opposite an open drop. If the stairs are wider than about 44 inches, rails on both sides are worth the extra hour.
Code, Permits and Remote Sites
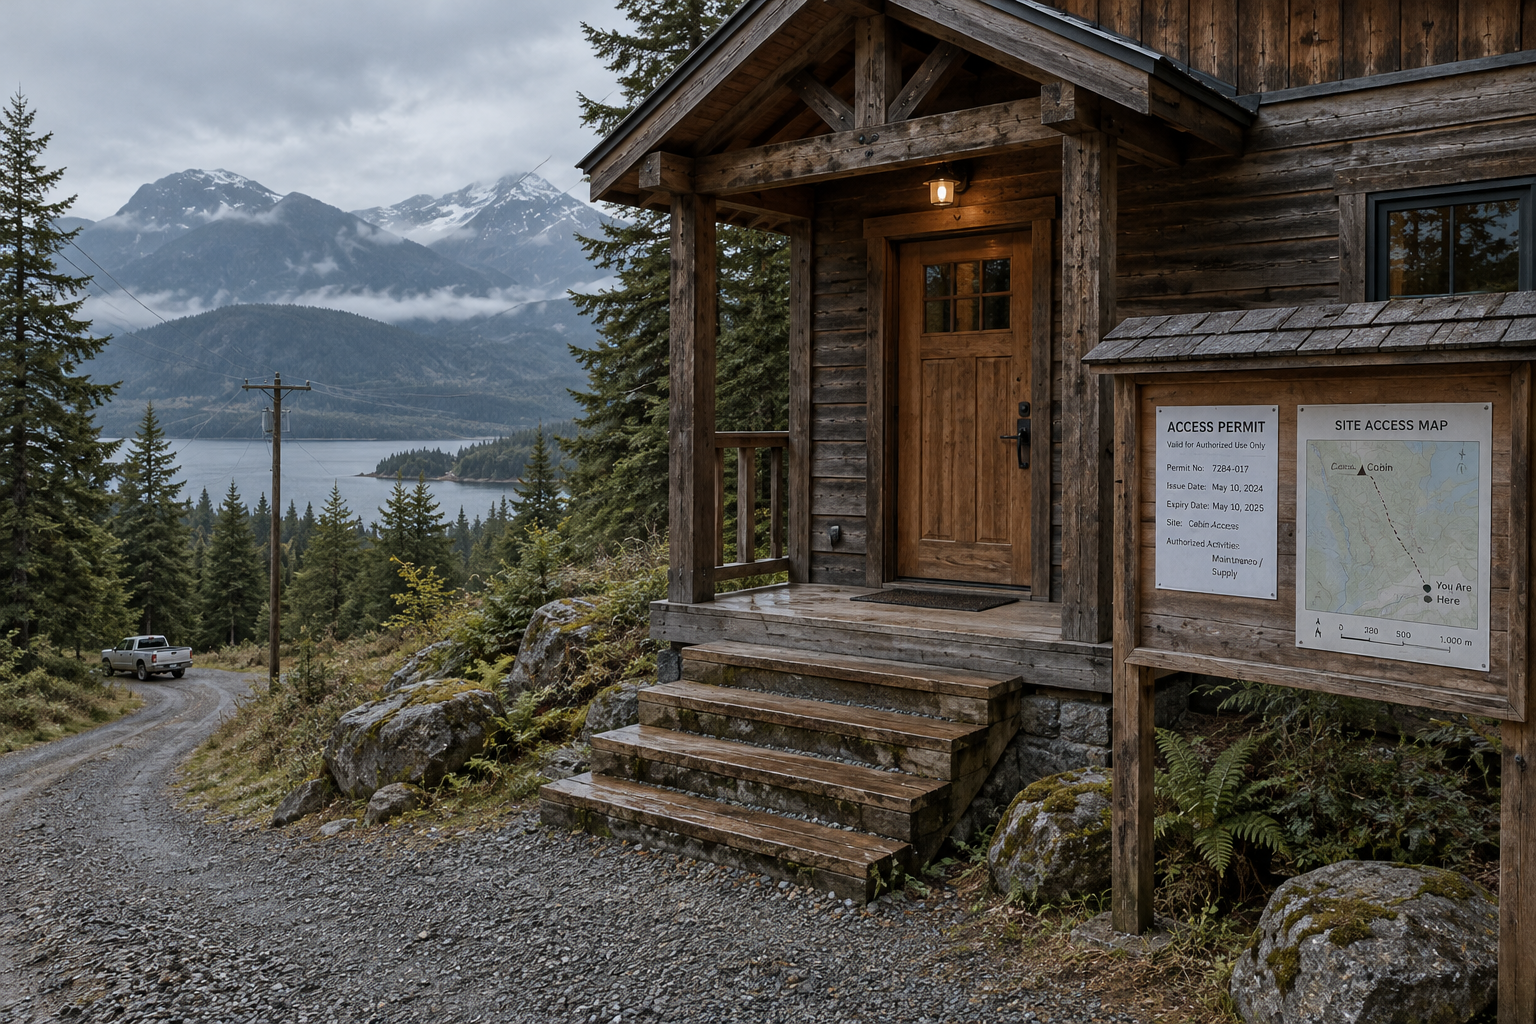
Codes are adopted and amended locally. A rural cabin may fall under a county rule, a state rule or none at all. Call your building department and ask which code edition applies and whether you need a permit or an inspection.
Do that before you buy lumber. Moving a rail after inspection costs far more than a phone call.
The bottom line? Follow the code numbers even when nobody checks.
Frequently Asked Questions
How high should a handrail be on steps?
Place the top of the grip surface 34 to 38 inches above the stair nosings. Measure from the sloped line connecting the tread edges, not from the floor below.
How many steps require a handrail?
The IRC generally requires a handrail on at least one side of any flight with four or more risers. Some local codes are stricter, so confirm before you build.
Can I build a wooden handrail for cabin steps myself?
Yes. With basic carpentry skills, you can cut a rot-resistant rail, round over the edges and mount it into framing. Test it with a firm pull before anyone uses the steps.