Which cabin design should you build? The best small houses for cabin living are the A-frame, the loft studio, the shed-roof cabin, the linear plan, and the glass-front cabin. Each fits a different budget, site, and skill level.
Pick by usable floor area, loft use, and what your local code allows. Code limits often decide the design before taste does. Let’s rank all five by what they demand from a builder.
Here’s the quick-pick table.
Design
Typical size
DIY difficulty
Biggest weak spot
Loft studio
200–600 sq ft
Easy to moderate
Loft headroom and stairs
Shed-roof cabin
200–800 sq ft
Moderate
Roof drainage and leaks
Linear plan
160–400 sq ft
Moderate
Narrow width, utility runs
A-frame
300–700 sq ft
Moderate to hard
Wasted wall space
Glass-front cabin
300–800 sq ft
Hard
Heat loss and cost
1. Loft Studio Cabin: Best for Cheap, Simple Square Footage
A loft studio gives you the most living space per dollar. Sleeping goes upstairs, so the ground floor stays open for the kitchen, stove, and seating. Walls are plain and the roof is a basic gable, which any DIYer with 2×4 framing skills can handle.
Watch the loft details. Code usually wants about 6 feet 8 inches of ceiling height in living areas, though Appendix Q (the tiny house section of the International Residential Code) allows lower loft ceilings, down to about 3 feet. Most people can only sit up in a low loft. Stairs also eat floor space, and a ladder may not pass inspection.
Heat rises, so a loft over a wood stove runs warm. Plan a window or vent up there for summer.
It’s the wrong choice if you have bad knees or plan to age in place. The bottom line? Start here if it’s your first build.
2. Modern Shed-Roof Cabin: Best for Light and Easy Framing
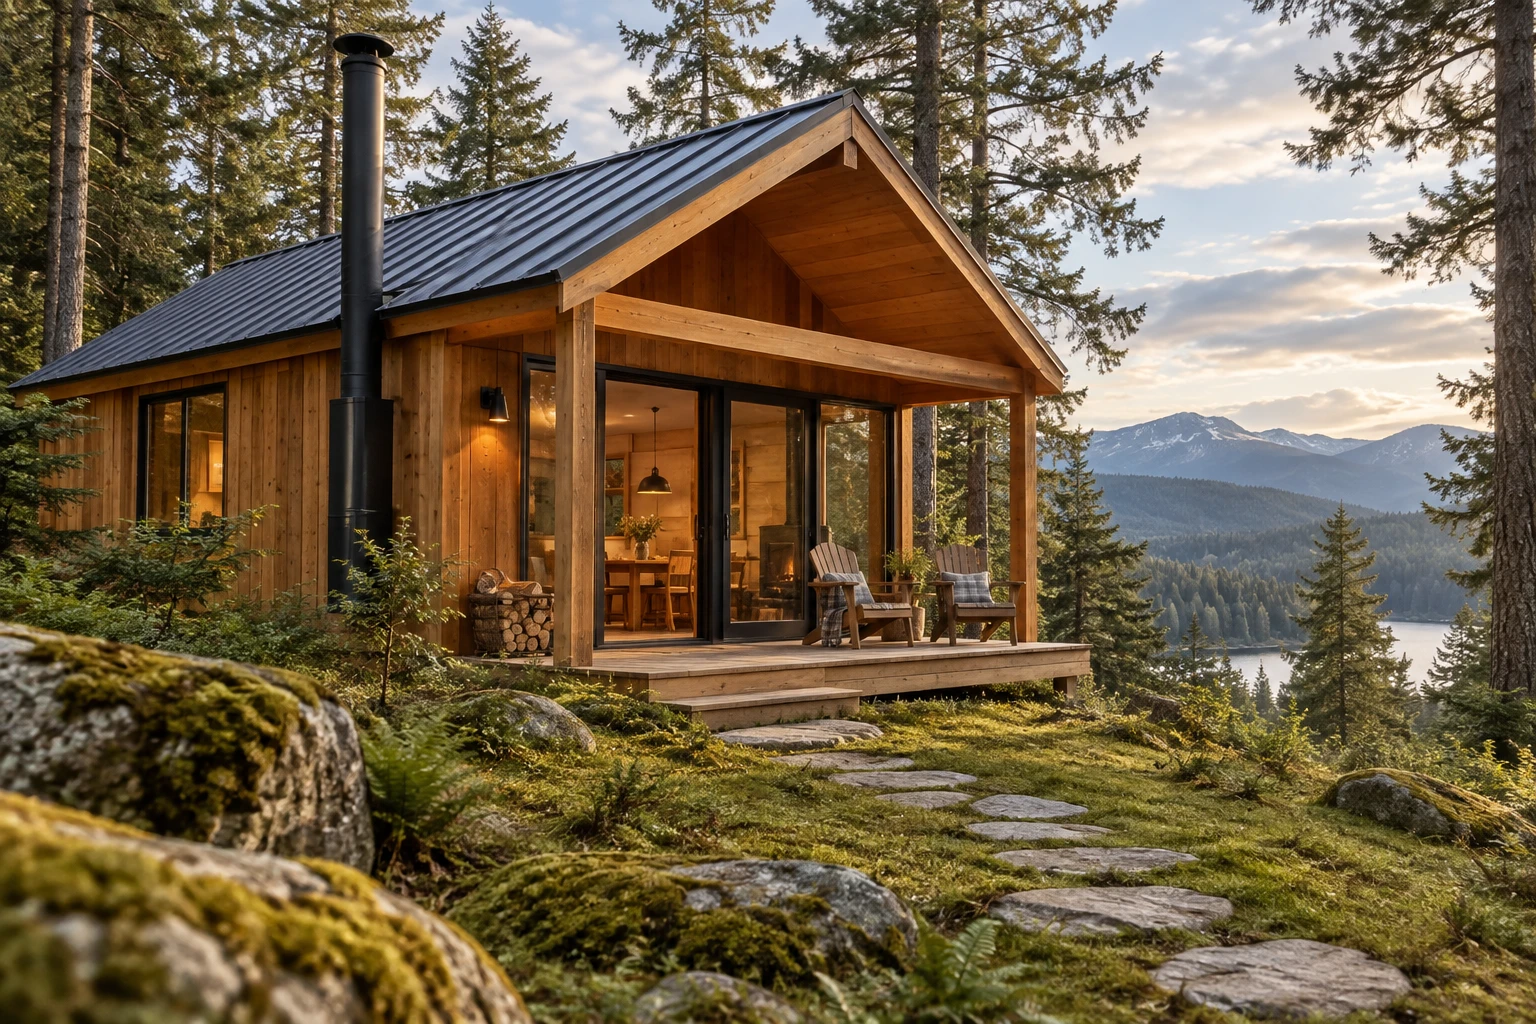
A shed roof is one slope. That means simpler rafters, no ridge beam, and one tall wall for big windows. You get full-height headroom across most of the room, with no sloped ceilings cutting into your furniture.
The catch is water. All the rain runs to one edge, so you need a gutter or a deep overhang there. Use at least a 3:12 pitch for metal roofing, and flash every wall-to-roof joint carefully. Most leaks start at flashing, not at the panels.
It’s also easy to add solar panels, since the single slope can face south. Tilt it for your latitude.
Skip this design if your lot has heavy snow load rules you haven’t checked. Long single spans need larger rafters. Where does your snow load land?
3. Linear Plan Cabin: Best for Container or Trailer Builds
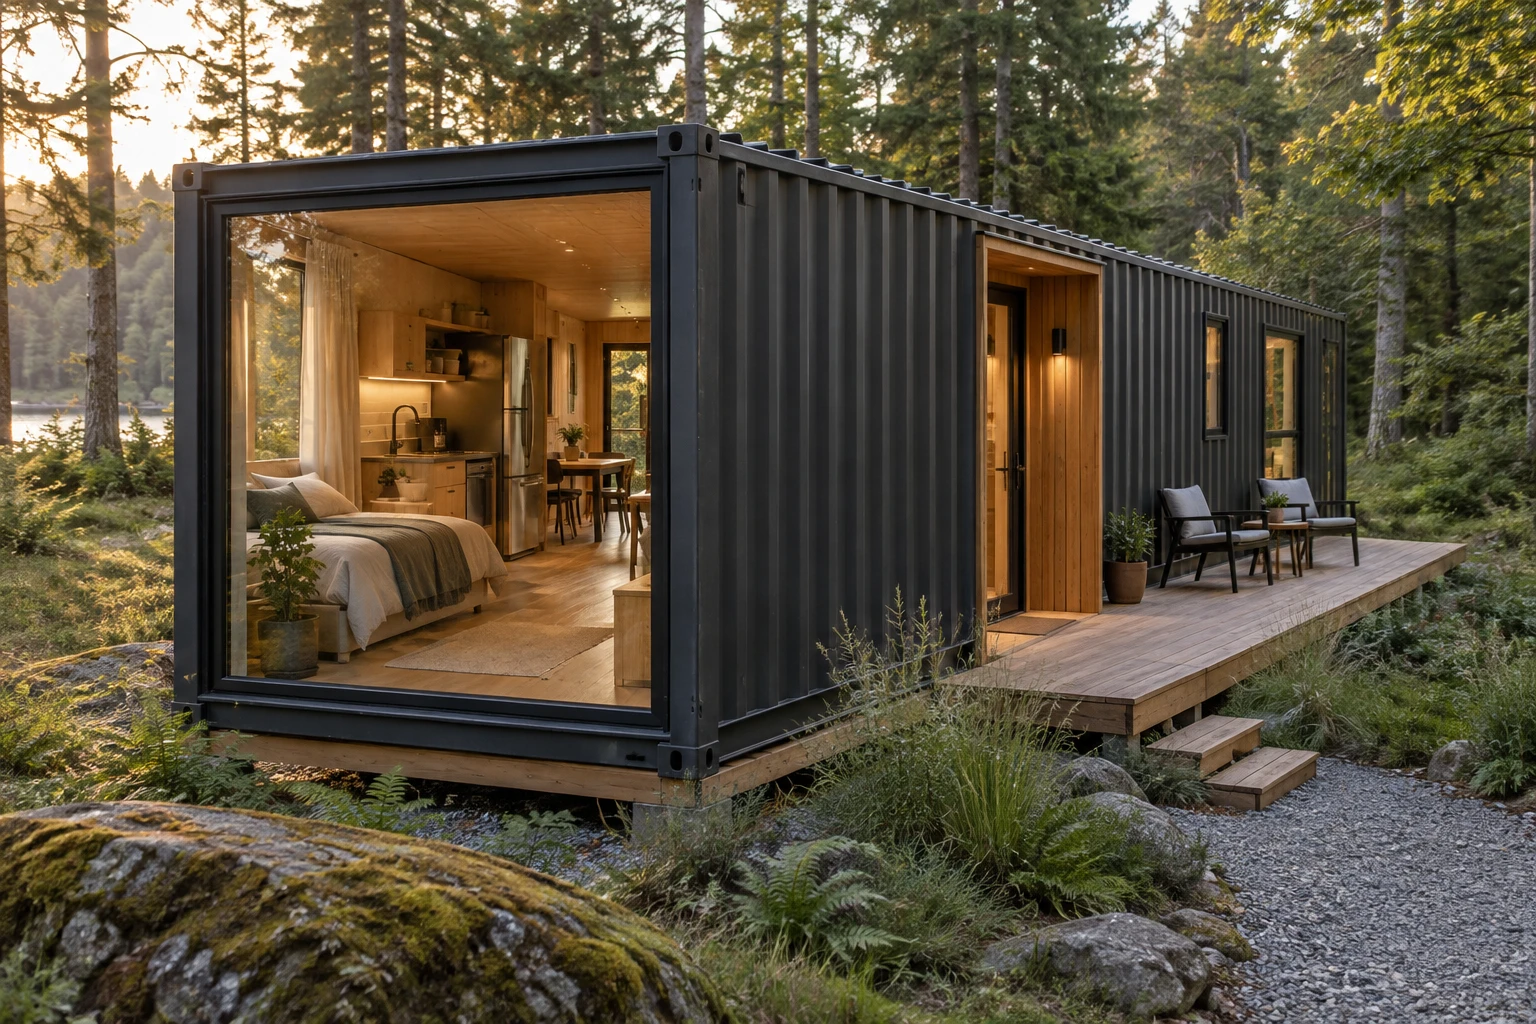
A linear plan is a long, narrow box, often 8 to 10 feet wide. It suits a shipping container or a trailer base, and rooms run in a row: bath, kitchen, living, bed. Plumbing and wiring stay in one short zone.
Container builds need real insulation. Steel sweats, so use closed-cell spray foam or rigid foam outside the wall, never fiberglass alone. Trailer builds must be weight-rated. A trailer-based home is often treated as an RV, not a house, which limits where you can live in it full-time.
Narrow means tight. A 9-foot interior leaves little room for a hallway and a bed.
It’s the wrong choice for a family or for anyone who wants a 2-bedroom plan. Those usually need 600 to 900 square feet.
4. A-Frame Cabin: Best for Snow Country and Looks
The A-frame sheds snow and rain well, and the steep roof is also the wall. That saves materials on the walls and gives you a dramatic cabin from a simple structure.
Here’s the reality. The sloped sides make the lowest 3 to 4 feet of floor nearly useless for standing, beds, or cabinets. A 24×24 foot footprint gives you far less usable space than a box that size. Framing is harder too, because every rafter is also a wall stud, and the joints carry big loads.
Use roofing with a proper underlayment. The long roof gets all the weather. Seal the lower rafter ends well, since wood sitting near the ground rots fast.
For year-round living, it works if you insulate rafters thickly (R-30 or better in cold zones). It’s the wrong pick if you need storage. Can you live with a sloped bedroom?
5. Glass-Front Cabin: Best for Views, Worst for Heat
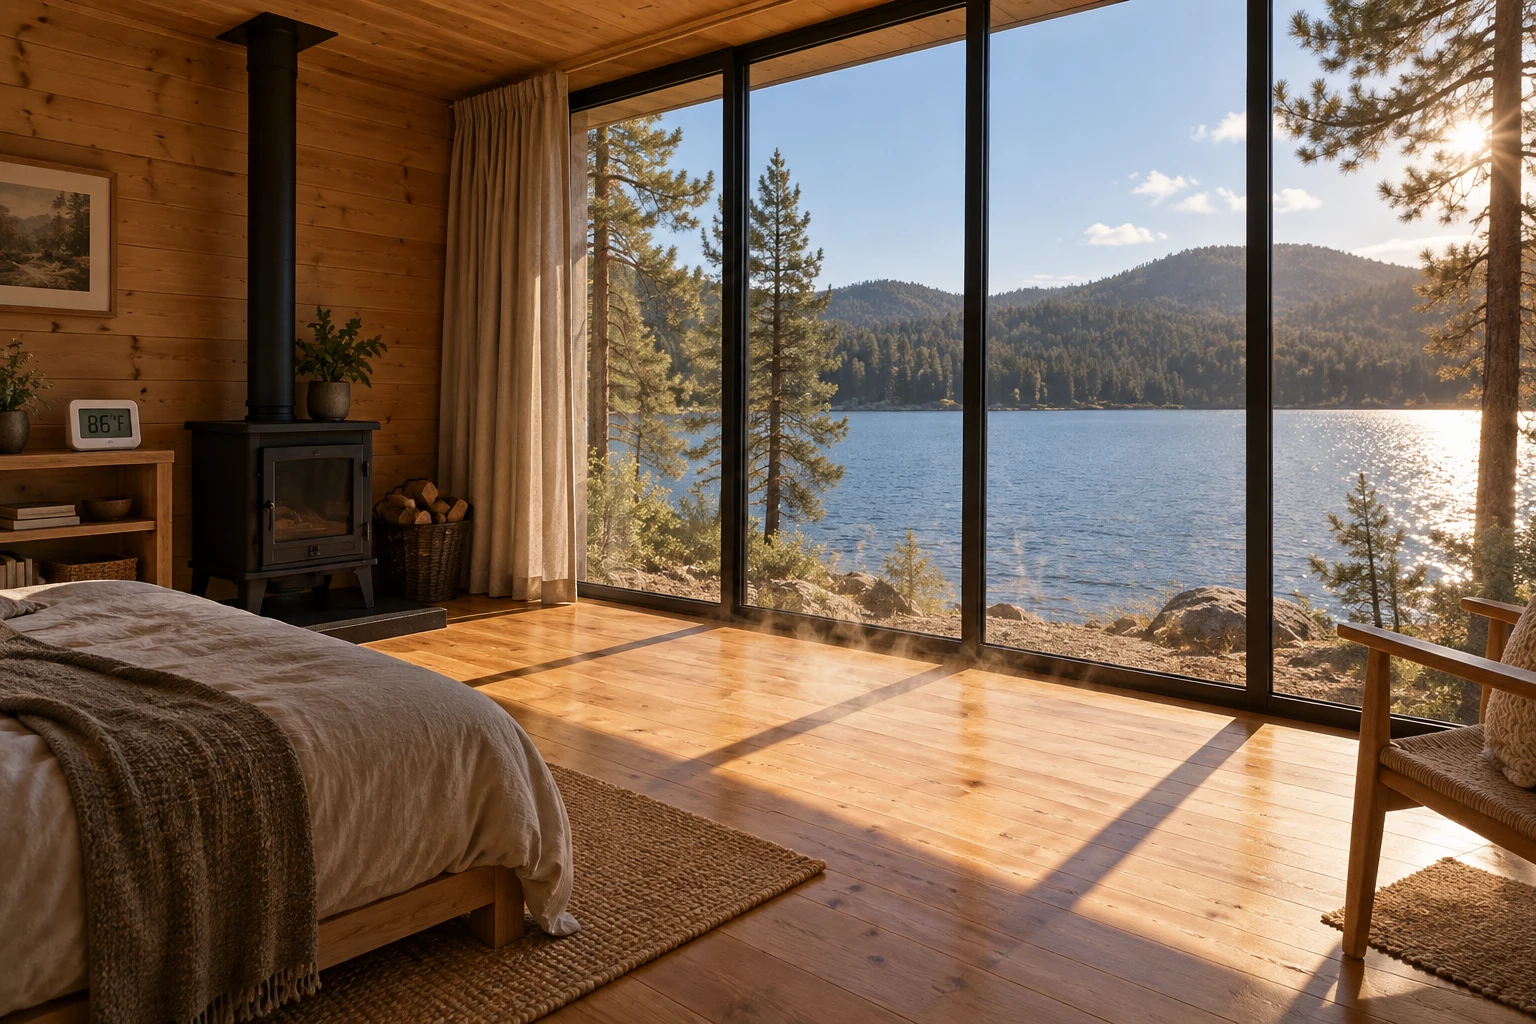
A glass front makes a small room feel twice its size. You bring the view inside, and daylight cuts your lighting use. It’s the most striking of the five.
It’s also the costliest to build and heat. Even good double-pane windows insulate at about R-3, while a wall holds R-13 to R-21. Big glass walls can leak heat badly in winter, so face them south and add a thermal curtain. Large fixed panels and custom doors can cost thousands of dollars each, and they need a skilled install and tight flashing.
Off-grid, this design needs a bigger stove or more panels to cover the loss. Go with it only if your budget allows. If your site is shaded or windy, pick another design.
Check Your Code Before You Pick a Design
Rules vary by county, and they can rule out a design before you draw it. Call your building office first.
Size and Permits
Many places exempt sheds under 120 to 200 square feet from a permit, but not a cabin you sleep in. Appendix Q covers homes of 400 square feet or less, excluding lofts, but your state has to adopt it. New York has, for example.
ADU and Zoning Rules
If the cabin sits on a lot with a main house, it’s an accessory dwelling unit (ADU). Some areas set minimums. In New York, an ADU must be at least 500 square feet. Virginia passed a law that allows by-right ADUs starting July 1, 2027.
Foundations and Rot
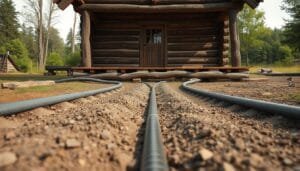
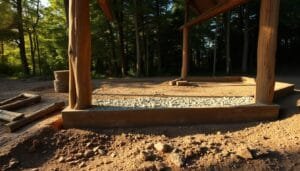
Most cabins need a foundation, though piers or a gravel pad can pass for small ones. Keep wood at least 8 inches above soil. Smaller doesn’t mean cheaper per room, since kitchens and baths cost the same.
Frequently Asked Questions
What is the best small house design for a cabin?
The loft studio is the best all-around pick for most DIYers. It gives you the most space for the least framing work. Choose a shed-roof or A-frame if your site or style calls for it.
Are A-frame cabins practical for year-round living?
Yes, with thick roof insulation and a good stove. But sloped walls waste floor space and limit storage, so plan furniture and a loft around the low edges.
Can I live in a small cabin full-time off-grid?
Yes, if your county allows it and you plan power, heat, water, and a code-approved septic or composting system. Check these before you choose a layout, because they shape the floor plan.