A one-story ranch layout sounds like the easy button for a DIY cabin build, but here’s the catch nobody mentions: ranch home blueprints spread your square footage across one flat plane, and that means more foundation and more roof for the same living space. Compact doesn’t have to mean sprawling, though. A 700 to 900 square foot ranch cabin can work fine on a tight rural lot, as long as you understand what that footprint actually costs you before you pour concrete.
What Counts as a “Compact” Ranch Cabin Layout
A compact ranch cabin runs anywhere from 500 to 1,000 square feet, single story, with a low-pitched roof and everything on one level. That’s the classic ranch DNA, just shrunk down to cabin scale instead of the 1,800+ square foot suburban version most people picture.
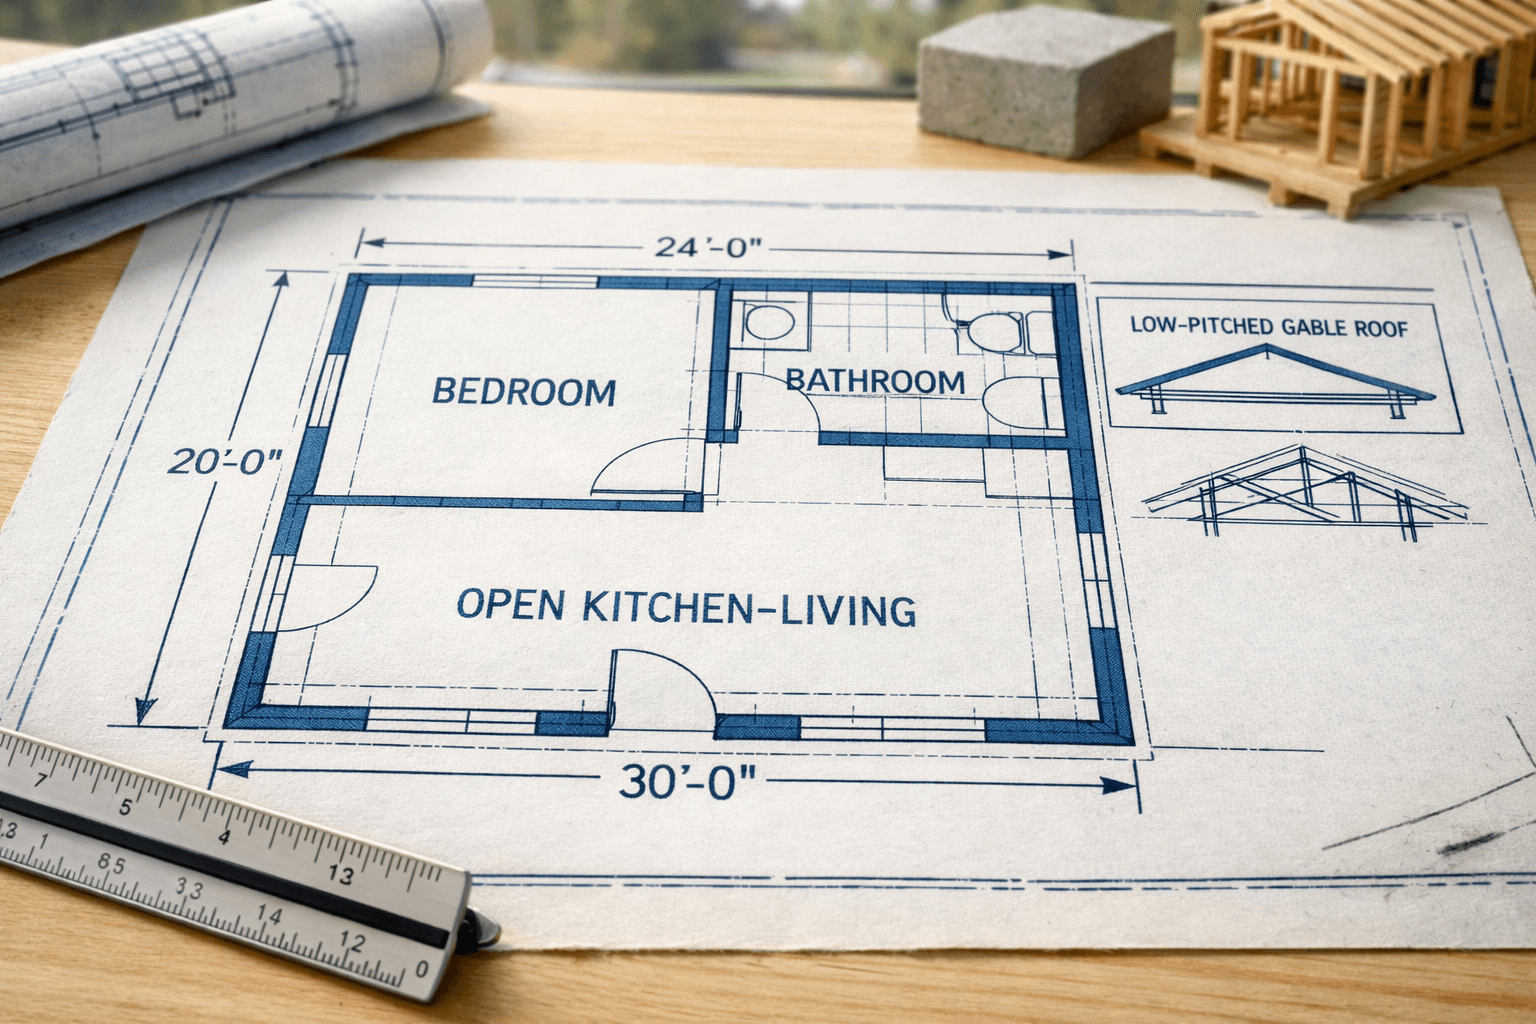
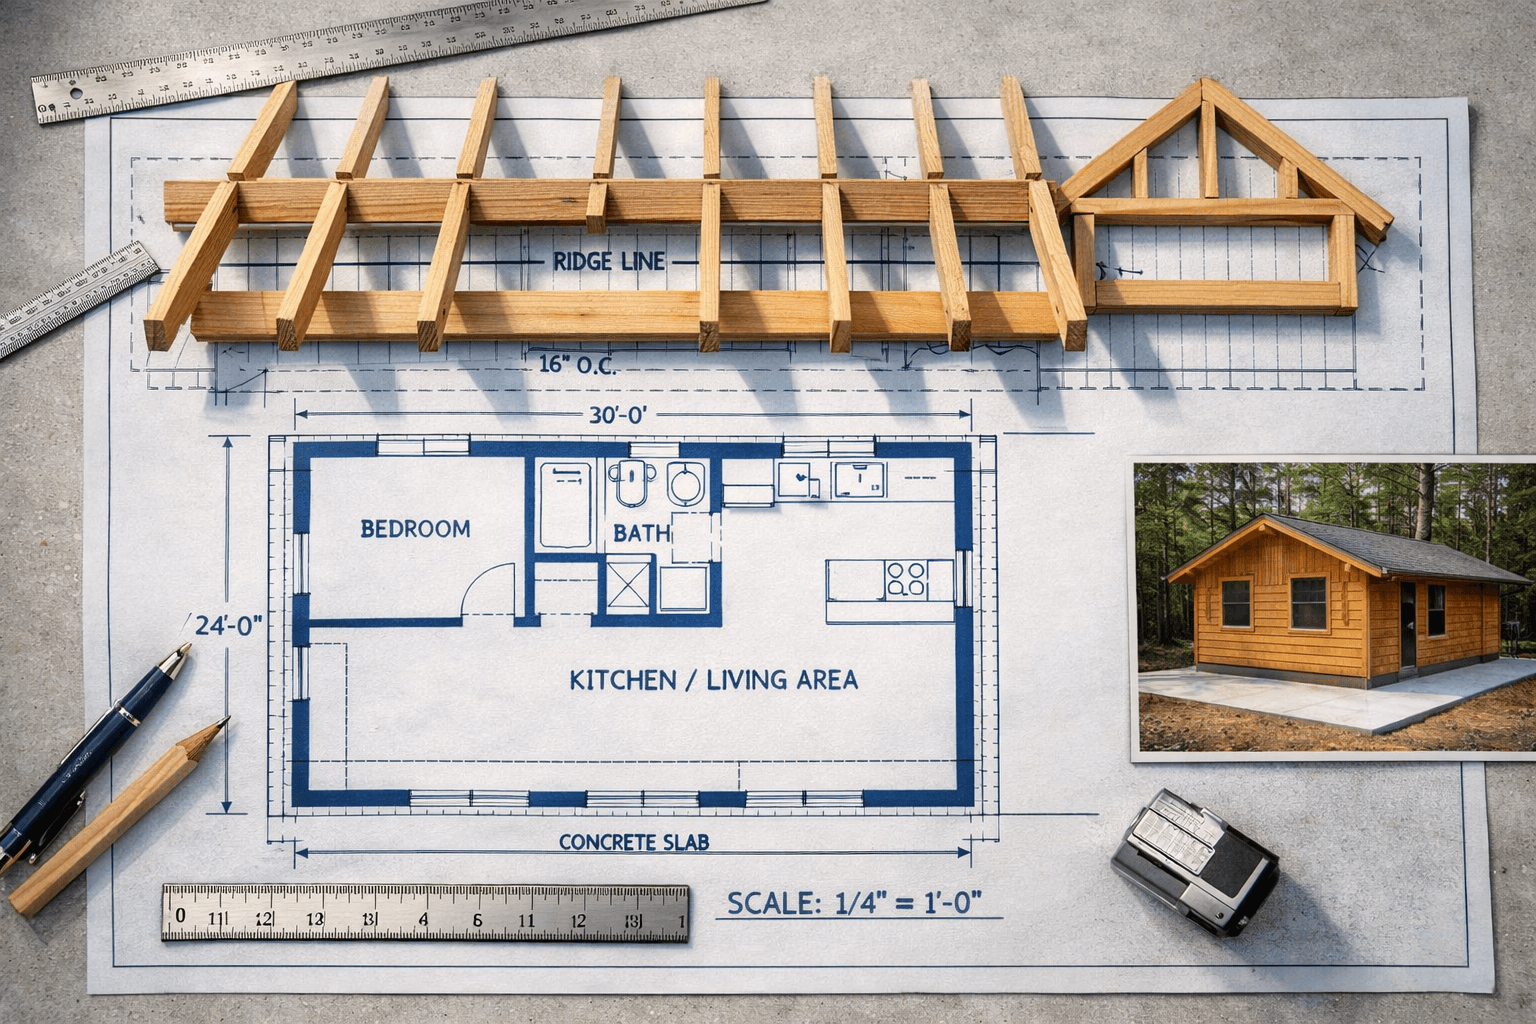
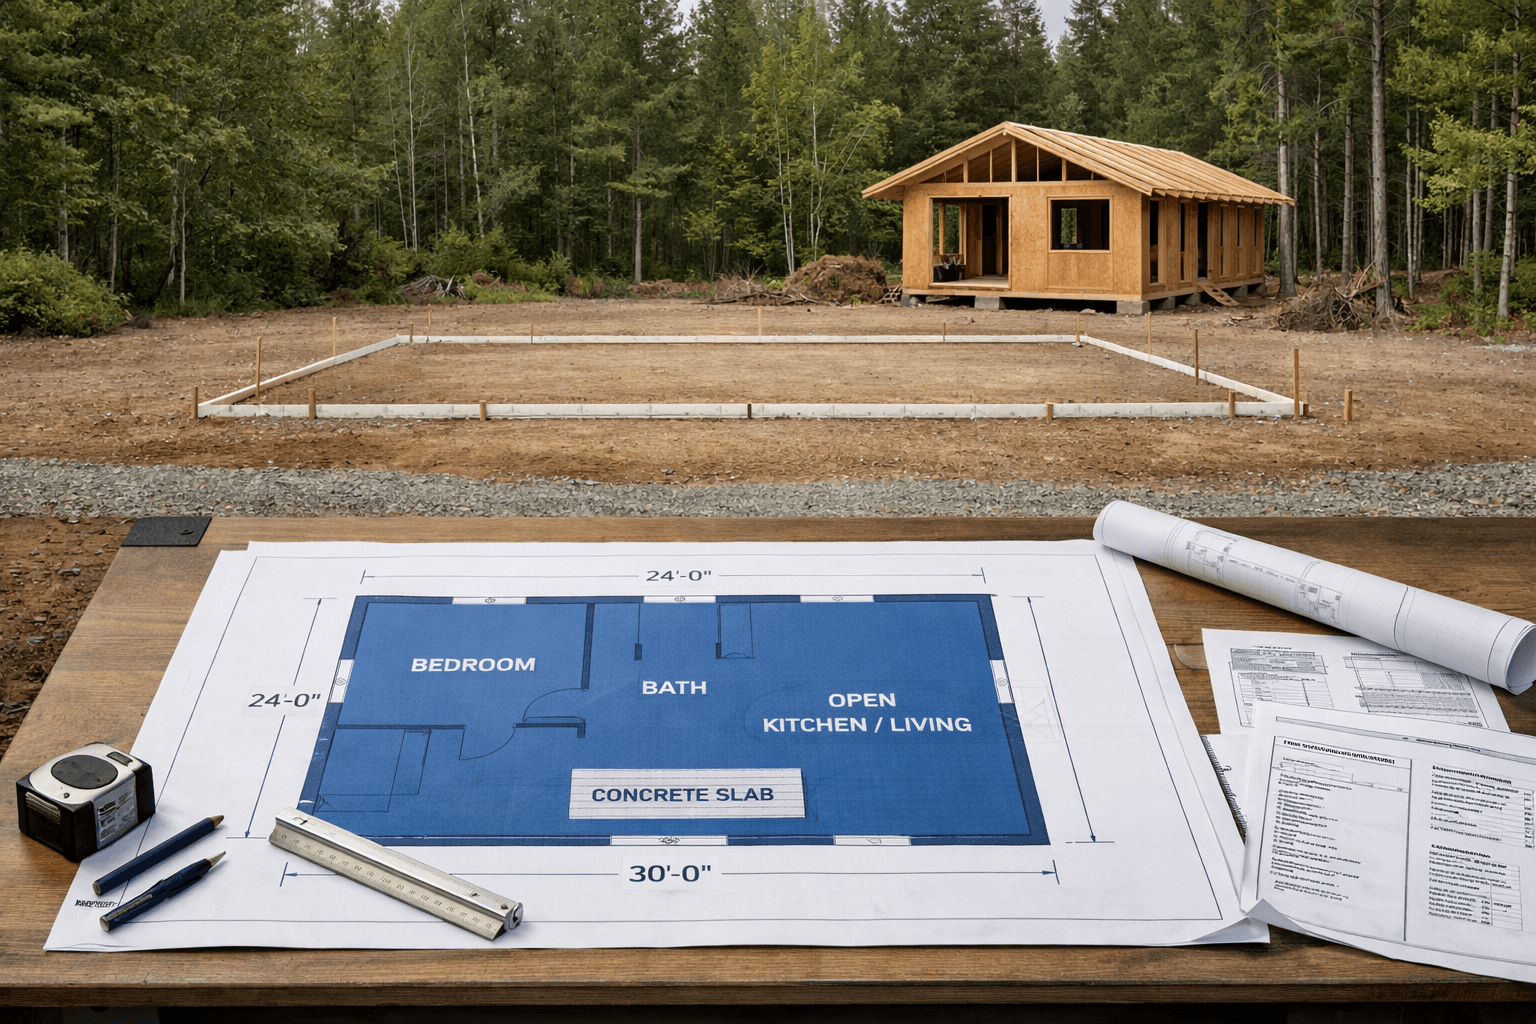
The mistake I see constantly is builders assuming “ranch” automatically means sprawling. It doesn’t. The style is really about the single-story, open-plan layout, not the size. Drop a 24-foot by 30-foot rectangle (720 square feet) onto a slab, add a bedroom, a bathroom, and an open kitchen-living combo, and you’ve got a legitimate ranch cabin that still feels roomy inside because there’s no stairwell eating up floor space.
Where this gets tricky is room sizing. In a full-size ranch home, hallways and separate rooms soak up square footage without much thought. In a compact version, every foot matters. I’d rather see a builder cut a hallway entirely and let the bedroom door open straight into the living area than waste 40 square feet on a corridor nobody needs in a cabin this size.
Why a Ranch Footprint Costs More Per Square Foot Than You’d Think
Here’s the tradeoff most blueprint sellers won’t tell you: a ranch’s footprint-to-living-space ratio is 1-to-1, while a two-story cabin gets two floors out of one foundation and one roof. That difference shows up directly in your material bill, and it’s the single biggest cost factor to weigh before locking into the ranch style for an off-grid build.
Foundation Math
A 720 square foot ranch needs a 720 square foot foundation, full stop. A two-story cabin with the same 720 square feet of living space might only need a 360 square foot footprint. At $6 to $12 per square foot for a basic slab (more for frost-depth footings in cold climates), that’s a real difference, often $2,000 to $4,000 more in concrete and excavation alone for the ranch layout.
Roof Framing Reality
Same story up top. That same 720 square foot roof deck, shingles, underlayment, and rafters or trusses cost more than the roughly 400 square foot roof a stacked two-story design would need. Roofing material alone often runs $4 to $9 per square foot installed, so you’re looking at hundreds to over a thousand dollars in extra roofing cost just from choosing to spread out instead of stack up.
None of this means skip the ranch style. It means budget for it honestly. If you love the single-level access, the easier DIY framing, and the lack of stairs, that’s worth paying a foundation premium for. Just don’t get blindsided when your quote comes back higher than a friend’s two-story tiny house of the same square footage.
Matching Foundation Type and Roof Pitch to Your Site
The right foundation depends on your soil, your budget, and whether you’re off-grid. Piers are cheapest and fastest for DIY; slabs give you the most stable base for heavy stoves; crawlspaces make plumbing and utility access easier on uneven ground.
Picking a Foundation
Pier foundations (concrete piers or helical screws) run roughly $1,500 to $4,000 for a 720 square foot cabin and are the most forgiving for a solo or two-person build, since you’re not managing a full concrete pour. Slab-on-grade costs more upfront but gives you a flat, insulated floor that pairs well with a wood stove or radiant heat setup. Crawlspace foundations sit in the middle price-wise and are worth it if you need room to run plumbing lines for an off-grid septic or greywater system without tearing up the yard later.
Roof Pitch and Snow Load
Low-pitch roofs (2:12 to 4:12) are the classic ranch look, but they’re a liability in snow country. Anything under a 4:12 pitch in a region that sees regular snow accumulation needs beefed-up rafters or trusses rated for the local snow load, which your county building department will specify. I’d push most cabin builds toward at least a 5:12 pitch unless you’re in a mild climate, because a flatter roof holding 18 inches of wet snow puts real stress on framing that wasn’t sized for it.
Sizing Rooms and Adapting for Off-Grid Systems
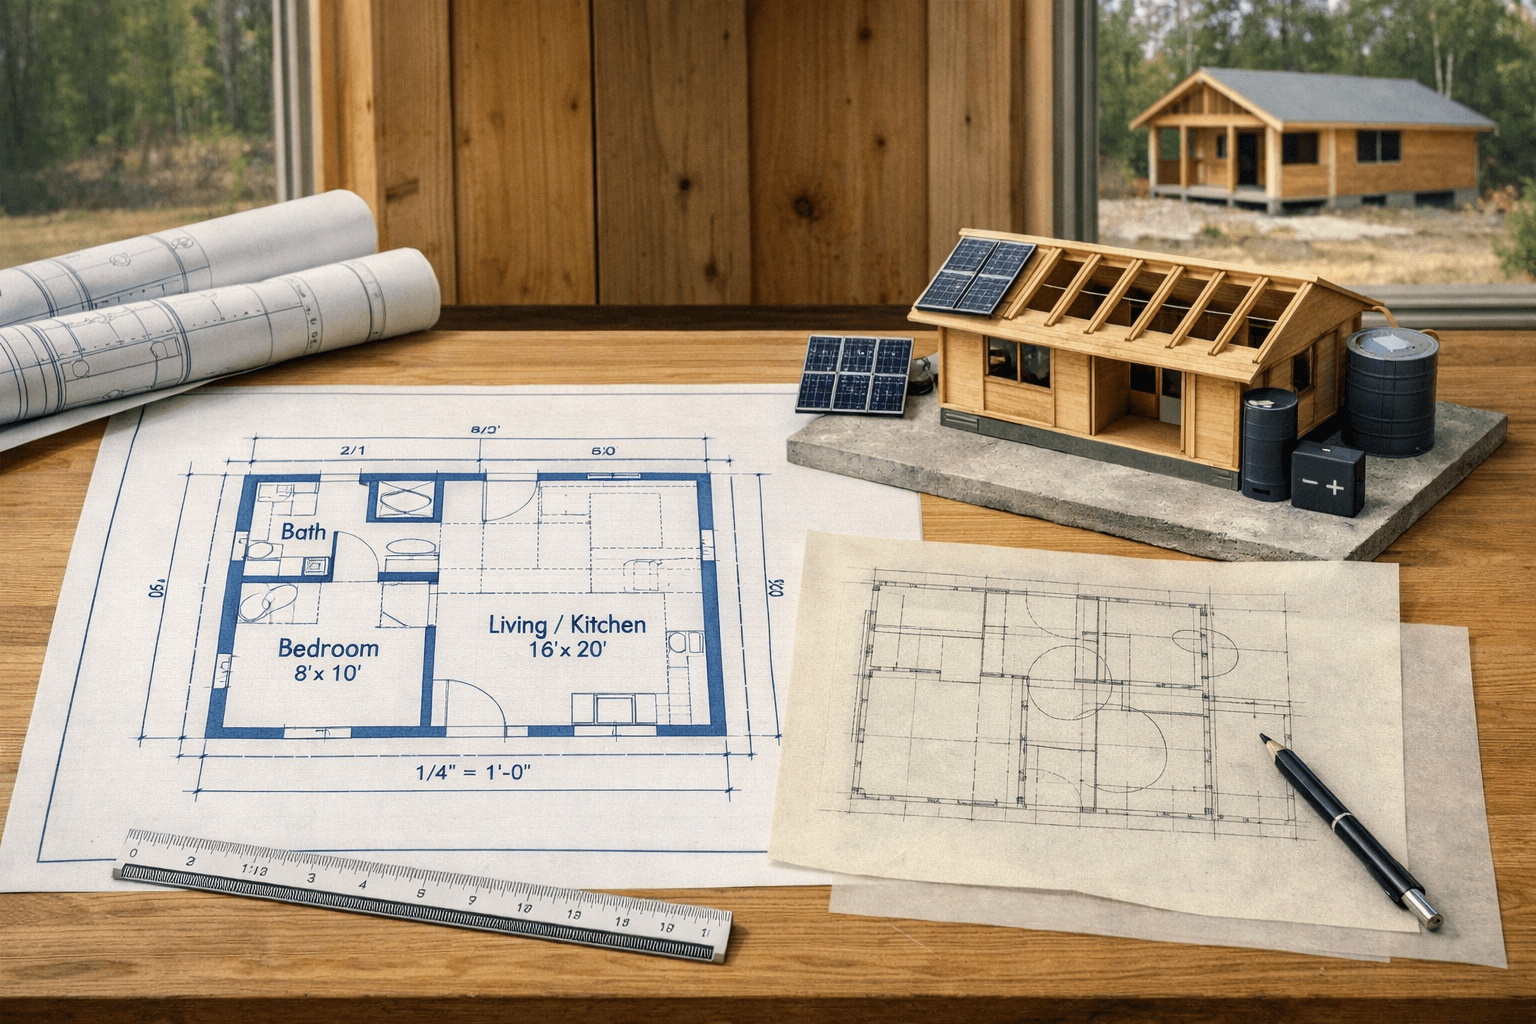
Room sizing in a compact ranch cabin comes down to prioritizing the kitchen and living area, since that’s where you’ll spend most waking hours, and keeping the bedroom and bathroom as small as code allows. A 10×12 bedroom and a 5×8 bathroom leave plenty of room in a 720 square foot shell for a real living space.
Off-grid systems change your layout more than most people expect. A composting toilet or septic tank needs setback distance from your well, often 50 to 100 feet depending on your state health code, and that alone can dictate where the bathroom sits in your floor plan. Solar setups favor a south-facing roof section with minimal shading, which matters a lot on a low-pitch ranch roof since you’ve got less pitch to angle panels efficiently.
If you’re planning a private well, get your site tested and permitted before finalizing blueprints. It’s a lot cheaper to shift a bathroom three feet on paper than to redrill a well after the cabin’s framed.
For builders who want a stock plan but need it stretched, mirrored, or reshaped to fit a specific lot or off-grid setup, working with someone who does custom cabin plan modifications (something I’ve covered in more detail over on Cabin Lodger) usually beats forcing a generic blueprint onto land it wasn’t drawn for.
Here’s a quick reference for how footprint size interacts with foundation and roofing cost on a typical ranch cabin:
Cabin Size
Foundation Type
Est. Foundation Cost
Est. Roofing Cost
500 sq ft
Pier
$1,200–$2,800
$2,000–$4,500
720 sq ft
Slab
$4,300–$8,600
$2,900–$6,500
900 sq ft
Crawlspace
$6,300–$11,700
$3,600–$8,100
Before you commit to any set of ranch home blueprints, run through this checklist:
Confirm your county’s minimum roof pitch or snow load requirement for your region.
Check setback rules for septic, well, and property lines against the blueprint’s footprint.
Get a real foundation quote for your specific soil, not a national average.
Price roofing material at your actual square footage, not a rounded estimate.
Verify the permit process for off-grid systems (septic, solar, well) separately from the building permit.
Ask whether the blueprint’s room layout can shift the bathroom or utility room without touching load-bearing walls.
Compare total cost per square foot against a two-story alternative before finalizing your choice.
Frequently Asked Questions
Are ranch home blueprints cheaper than two-story cabin plans?
Not usually. A ranch’s larger footprint means more foundation and roofing per square foot of living space, often $2,000 to $4,000 more than a two-story layout at the same total square footage.
What’s the smallest practical size for a ranch-style cabin?
Around 500 square feet works for a single occupant, though 700 to 900 square feet gives more comfortable room sizing for a couple, a small kitchen, and a separate bathroom without feeling cramped.
Can I use a low-pitch ranch roof in a snowy climate?
You can, but it needs engineered trusses rated for your local snow load, since anything under a 4:12 pitch holds more snow weight than steeper designs and your local code will require the higher rating.