A hidden door bookcase in a normal house is a weekend project with drywall and pre-hung jambs doing half the work for you. In a cabin, none of that exists. You’re framing into log walls or rough-sawn studs, there’s no cavity to bury hardware, and you probably don’t have a table saw plugged into grid power. That’s the real challenge, and it’s why most online tutorials fall apart the second you try to apply them to an actual cabin build.
If you’ve been eyeing a hidden storage room, root cellar entrance, or off-grid safe room behind a bookcase door, this guide walks through the framing, hinge choices, and load math that actually matter for a cabin, not a suburban den.
Why Cabin Walls Change the Whole Build
A hidden door bookcase in a cabin isn’t just a decor trick, it’s a structural project the moment you cut into a load-bearing wall. Log and timber-frame walls carry weight differently than stick-framed drywall walls, and that changes where you can even put the doorway.
Log Walls vs. Stick-Framed Walls
In a stick-framed cabin, you’ve got standard 2×4 or 2×6 studs 16 or 24 inches on center, so cutting a doorway means adding a header and jack studs like any normal interior opening. In a log cabin, the logs themselves are load-bearing all the way up, so cutting an opening means you need a proper log header, sometimes a steel flat bar sistered into the log above the opening, and shims to take up settling gaps. Log walls also settle over the first two to three years, sometimes an inch or more per 8 feet of wall height, so a rigid bookcase door frame built too tight will bind or crack within a season.
Where Hidden Doors Work Best
The easiest spot for a hidden door bookcase is an interior partition wall that isn’t carrying roof load, think a wall separating a bunk room from a pantry or storage closet. If your only option is an exterior or load-bearing wall, bring in a local contractor or at least a structural engineer’s opinion before you swing a saw, because a mistake there isn’t a cosmetic fix later.
Picking the Hinge and Latch System
Pivot hinges are the better choice for a cabin build because they handle uneven, heavy log-wall openings better than sliding tracks, which need a dead-flat header and a lot of side clearance you may not have. A loaded hidden door bookcase, once you factor in books, can weigh 150 to 300 pounds, so the hardware has to be rated for that, not just “decorative.”
Pivot Hinge vs. Sliding Track
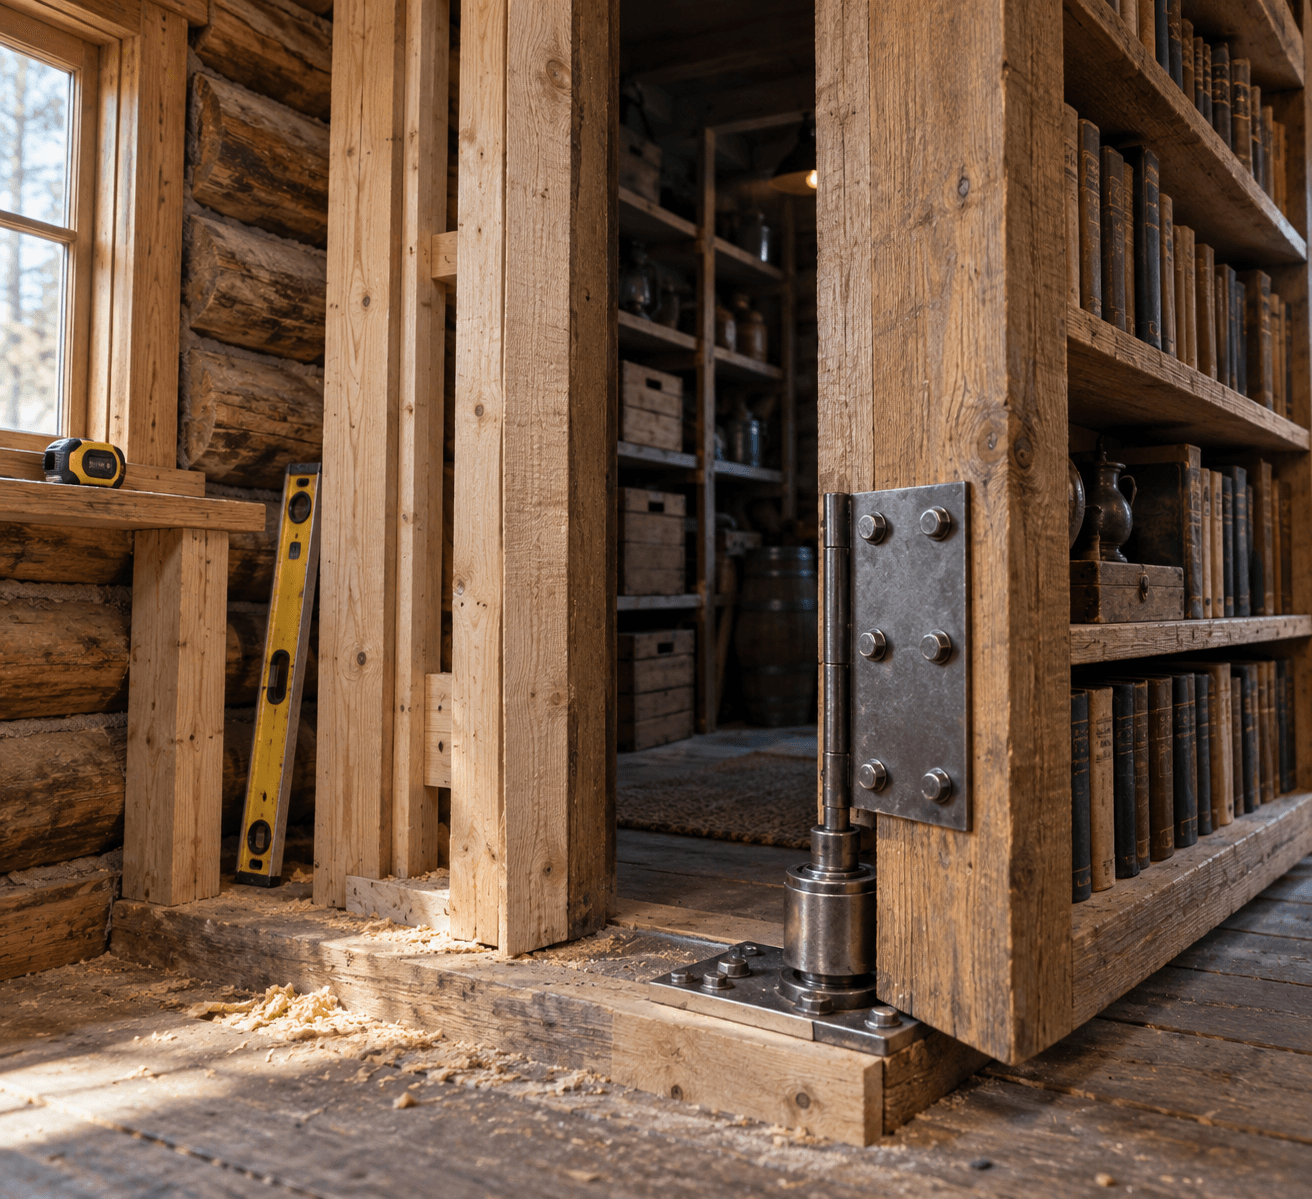
A pivot hinge system mounts a heavy-duty steel pin top and bottom, letting the whole bookcase swing on a floor-to-ceiling axis, and it tolerates a slightly out-of-square cabin opening far better than a track. Sliding barn-door style tracks look sleek, but they need a perfectly level header board and enough wall space beside the opening for the bookcase to slide into, which most cabin floor plans don’t have. For a first hidden-door project, I’d reach for a pivot hinge kit rated for at least 300 pounds; the extra $50-$100 over a lightweight kit is cheap insurance against a sagging door six months in.
Latch Systems That Actually Hold
Skip the small decorative magnetic latch you’ll find in most tutorials. Once a bookcase is loaded with books, a weak 10-pound-pull magnet won’t hold the door shut, and it’ll swing open on its own. Use a mechanical push-latch or a rare-earth magnetic catch rated for 25 pounds or more, and mount it at a stud or solid blocking point, not into thin plywood backing.
Framing, Clearance, and Weight: Getting the Numbers Right
This is the section that separates a bookcase door that works for years from one that jams by winter. Get the clearance and load numbers wrong here and everything downstream, latch, hinge, shelving, fails with it.
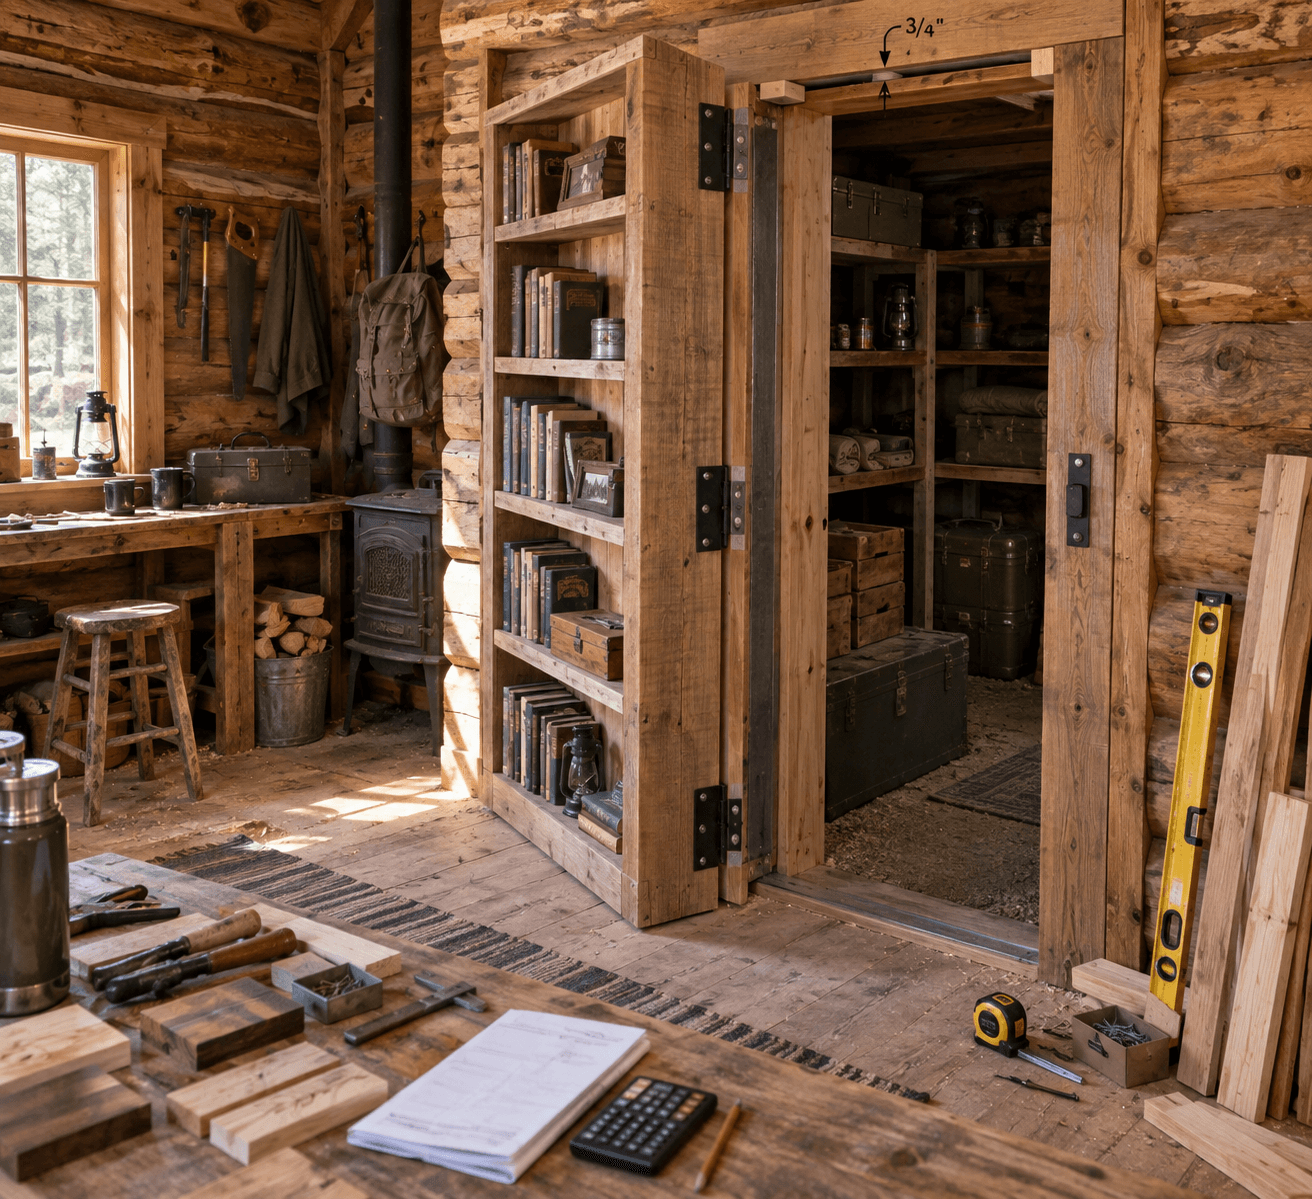
Clearance is the most underestimated part of this whole project. The bookcase door needs at least 1 to 1.5 inches of swing clearance on the hinge side and roughly 2 inches at the top and bottom to account for cabin settling and seasonal wood movement, which is more than you’d leave on a standard interior door. Skip this and the door will drag on the floor by the second winter as the logs settle.
Shelving material matters just as much as the frame. Solid 3/4-inch plywood or hardwood shelving holds up far better than particleboard, which sags under sustained book weight, especially in a humid or unheated cabin where moisture swings are bigger than in a climate-controlled house.
Shelf Material
Max Recommended Load (per 3-ft shelf)
Sag Risk in Cabin Humidity
Particleboard, 3/4 in
20-30 lbs
High
Plywood, 3/4 in
40-50 lbs
Low
Solid hardwood, 3/4 in
50-60 lbs
Very low
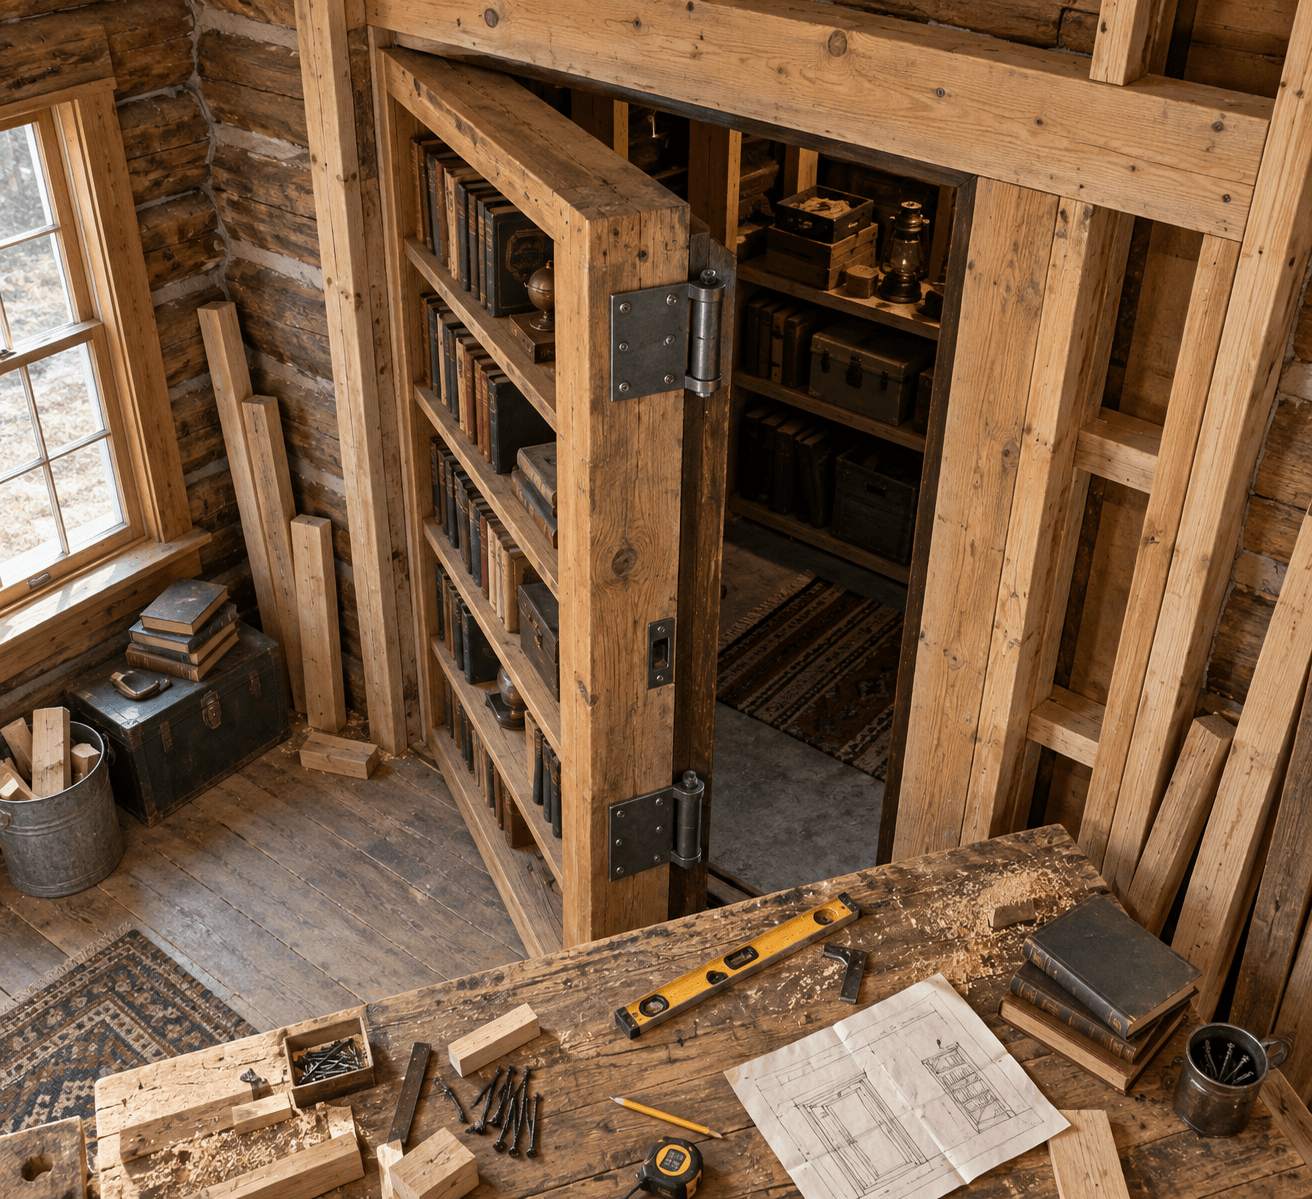
Here’s the build sequence I’d follow for a first hidden door bookcase project:
Confirm the wall isn’t load-bearing, or get an engineer’s sign-off if it is.
Frame the doorway with a proper header sized for your wall type (log header or standard 2x header for stick framing).
Build the door frame and jamb with extra clearance for settling, minimum 2 inches top and bottom.
Mount the pivot hinge hardware into solid blocking, not just plywood skin.
Build and attach the bookcase carcass using 3/4-inch plywood or hardwood shelving.
Install a heavy-duty push-latch or high-pull magnetic catch.
Test the swing loaded with actual books before calling it finished.
Cost, Tools, and Concealment Tricks
A DIY hidden door bookcase in a cabin runs roughly $400 to $900 in materials if you’re already framing the wall as part of new construction, and more like $250 to $500 if you’re retrofitting an existing interior partition with standard lumber and a pivot kit. Add another $150-$250 for tools if you don’t already own a decent circular saw, chisel set, and a drill/driver combo.
Concealment Without Drywall
Without drywall to hide gaps, you have to lean on trim and finish carpentry instead. Run matching wood trim or log-cabin-style corner boards around the door frame so the seam blends into the wall’s existing board pattern, and stain or seal the door edge to match the surrounding logs so the seam line isn’t a giveaway under lamp light.
Tools and Materials Checklist
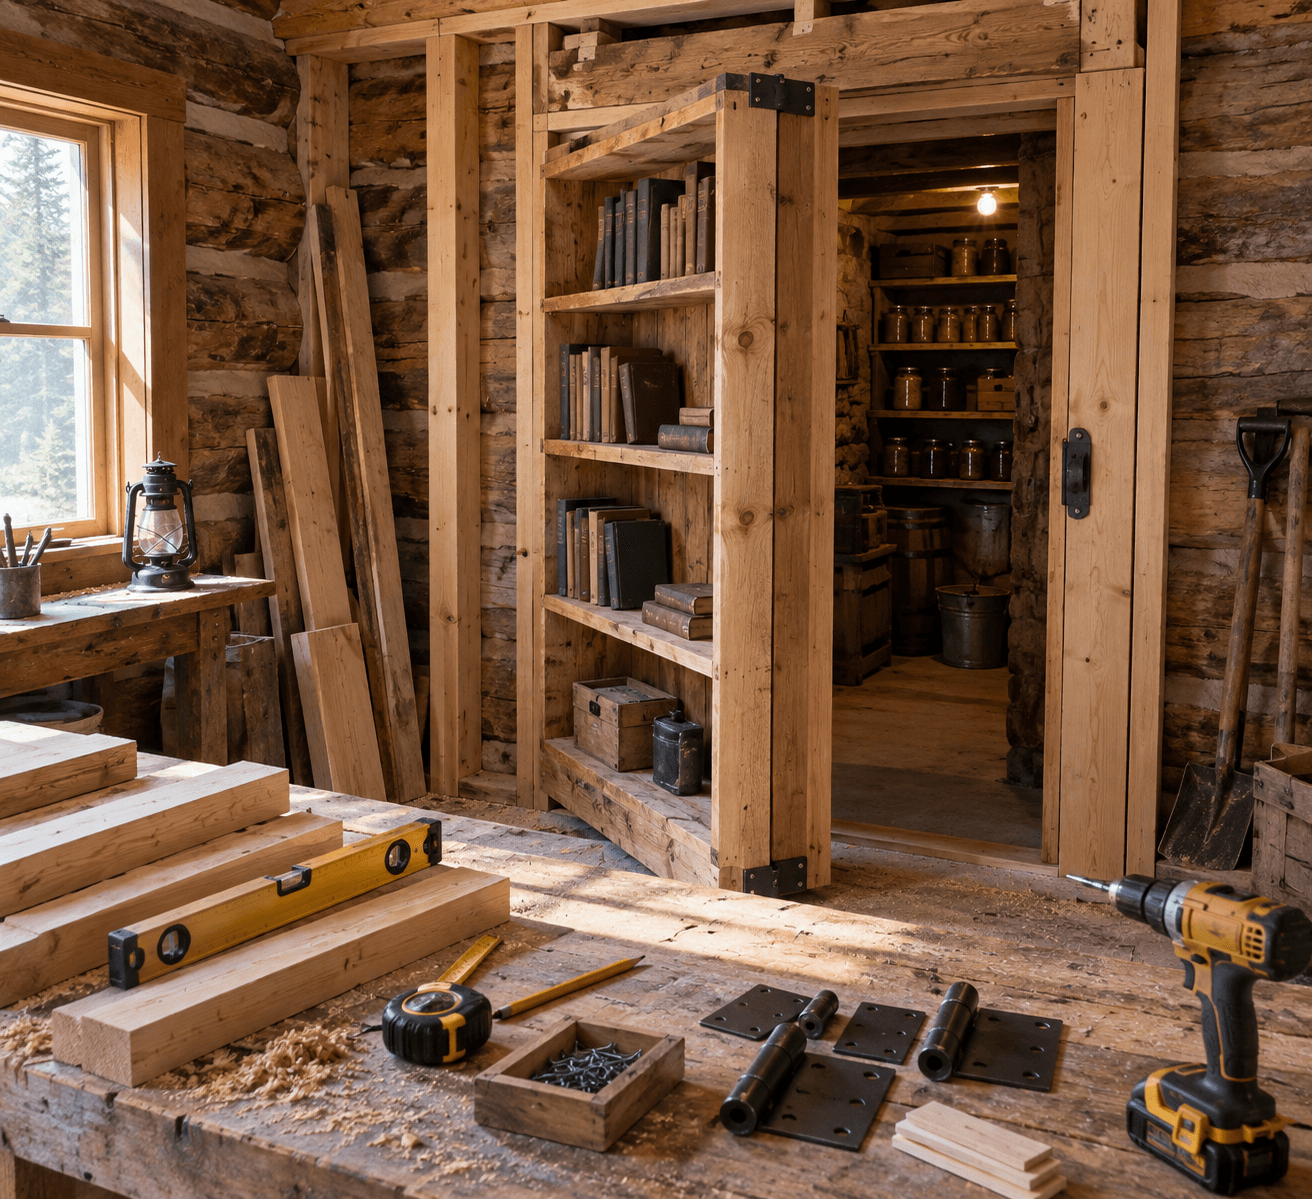
Expect to need a circular saw or track saw, a sturdy level (a 4-foot level matters more here than in stick framing, given how uneven log walls can be), a router for hinge mortises, clamps, a pivot hinge kit, 3/4-inch plywood or hardwood for shelving, construction adhesive, and matching trim stock. If you’re weighing this against other storage upgrades for a small cabin footprint, it’s worth browsing more storage-focused builds over on Cabin Lodger before committing lumber and a whole weekend to this one.
Frequently Asked Questions
How much weight can a hidden door bookcase actually hold?
A well-built hidden door bookcase with 3/4-inch plywood shelving and a pivot hinge rated for 300 pounds can carry a fully loaded bookcase, typically 150-250 pounds of books plus the door’s own weight, without sagging.
Can I add a hidden door to an existing cabin wall, or does it need to be planned during construction?
You can retrofit an existing interior partition wall as long as it’s not load-bearing; retrofits cost less, around $250-$500, but require careful checking for hidden wiring or blocking before cutting the opening.
What’s the biggest mistake first-time builders make with hidden door bookcases?
Underestimating swing clearance and using weak magnetic latches. Leave at least 1-1.5 inches of side clearance and 2 inches top/bottom, and use a latch rated for 25+ pounds so a loaded bookcase won’t pop open.