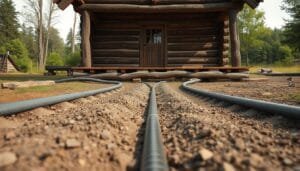
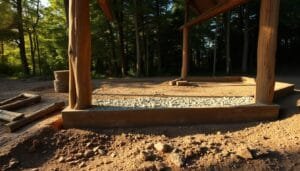
What order do you build a log home in? Budget first, then land, plan and log package, permits, site and foundation, log walls, roof and openings, rough-ins, and finally chinking, sealing and finish. Skip a step and it costs you later. Expect the walls to settle too, so build that movement into every door, window and plumbing run from day one.
The Build Sequence, Stage by Stage
Here’s the order I’d follow. Each step depends on the one before it.
Set the budget. Count everything: land, site work, foundation, log package, utilities, permits and finishing. A log package covers the shell, not a finished home.
Evaluate the land. Check drainage, access, slope, soil and local climate (snow load, rain, wind).
Get permits and engineering. Do this before you buy logs.
Prepare the site and pour the foundation. Clear, grade, excavate, then build to the approved plans.
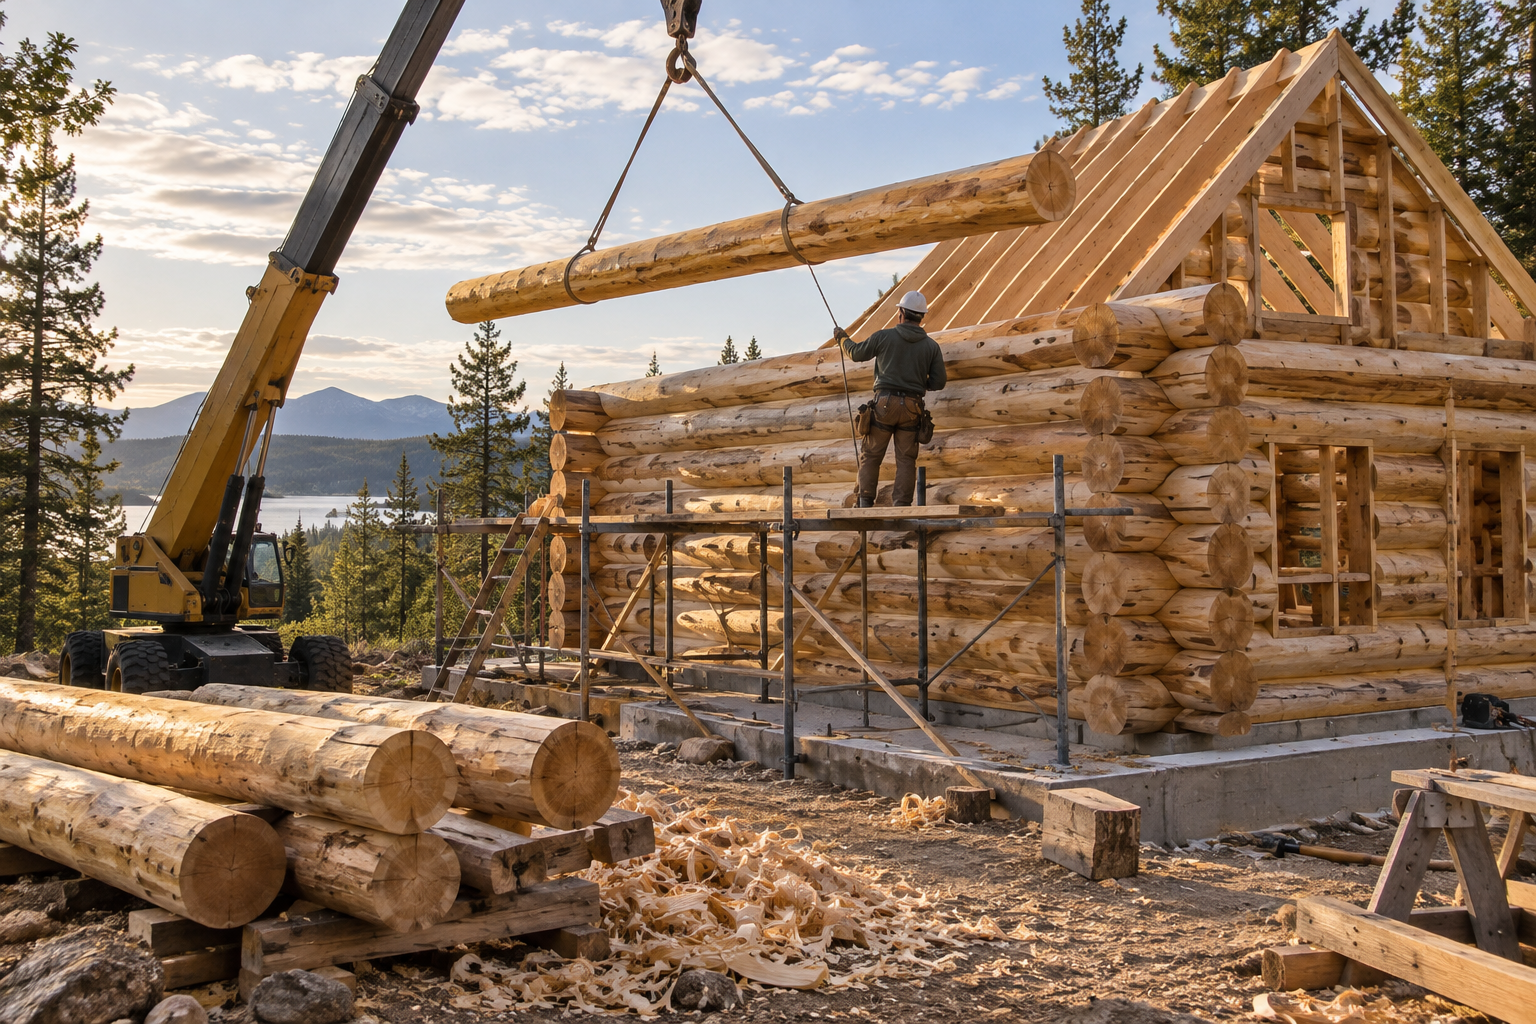
Stack the walls. Logs go up in courses, fastened and sealed as you go.
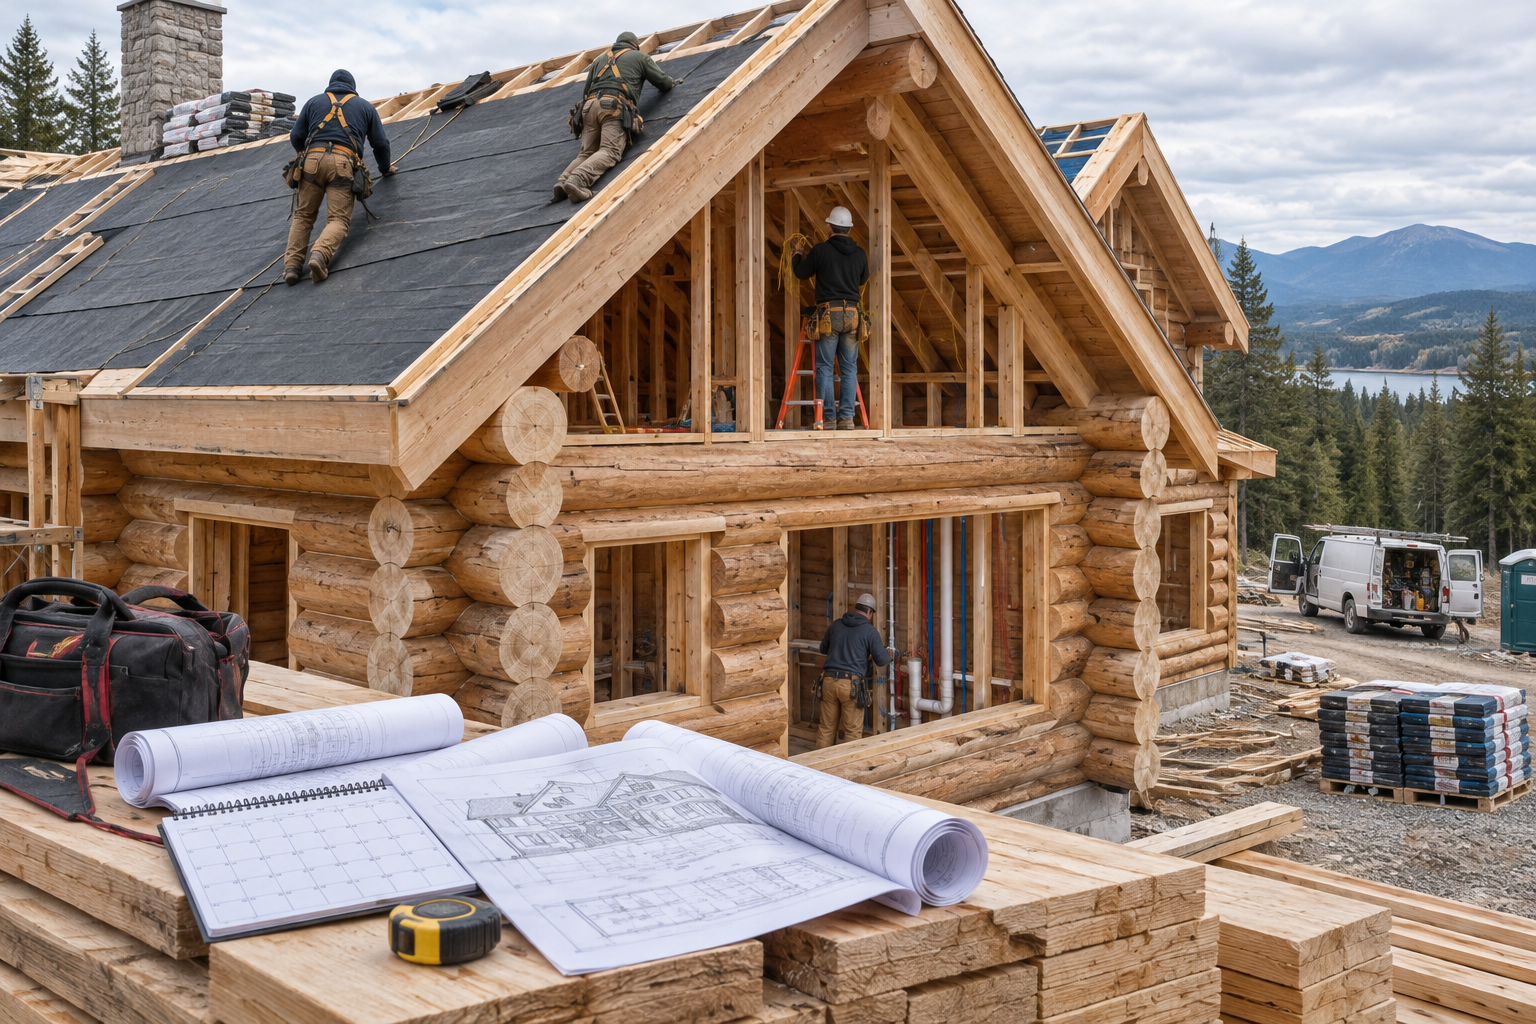
Add the roof, windows and doors. Get the building dried in fast.
Rough in utilities, then chink, seal and finish.
Why the Foundation Costs Beginners the Most
The foundation can eat a huge share of the budget, and soil decides what you need. Doing it by the book means a geotechnical (soil) report. One log-package supplier has seen those run from $1,500 to $15,000 depending on location. A foundation engineer adds roughly $1,500 to $5,500 for an average 2,500 to 3,500 square foot house.
Log walls are heavy. The subfloor usually needs 2×10 joists or floor trusses plus a double band board to carry the load.
Drainage matters as much as concrete. Wet soil against a log wall rots the bottom course. Slope the grade away, keep the first course well above the ground, and protect that sill with a barrier. Moisture at the base is the number one way I see log builds fail early.
Permits and Codes Come Before Logs
Yes, you almost certainly need a permit. Call your county building department before buying land or a package. Rules differ by region, and some areas have special provisions for log construction. Others ask for extra insulation, vapor barriers or fire-related details.
Expect multiple inspections. Detailed plans speed approval, and plans that ignore log construction get rejected.
Log Building Methods Compared
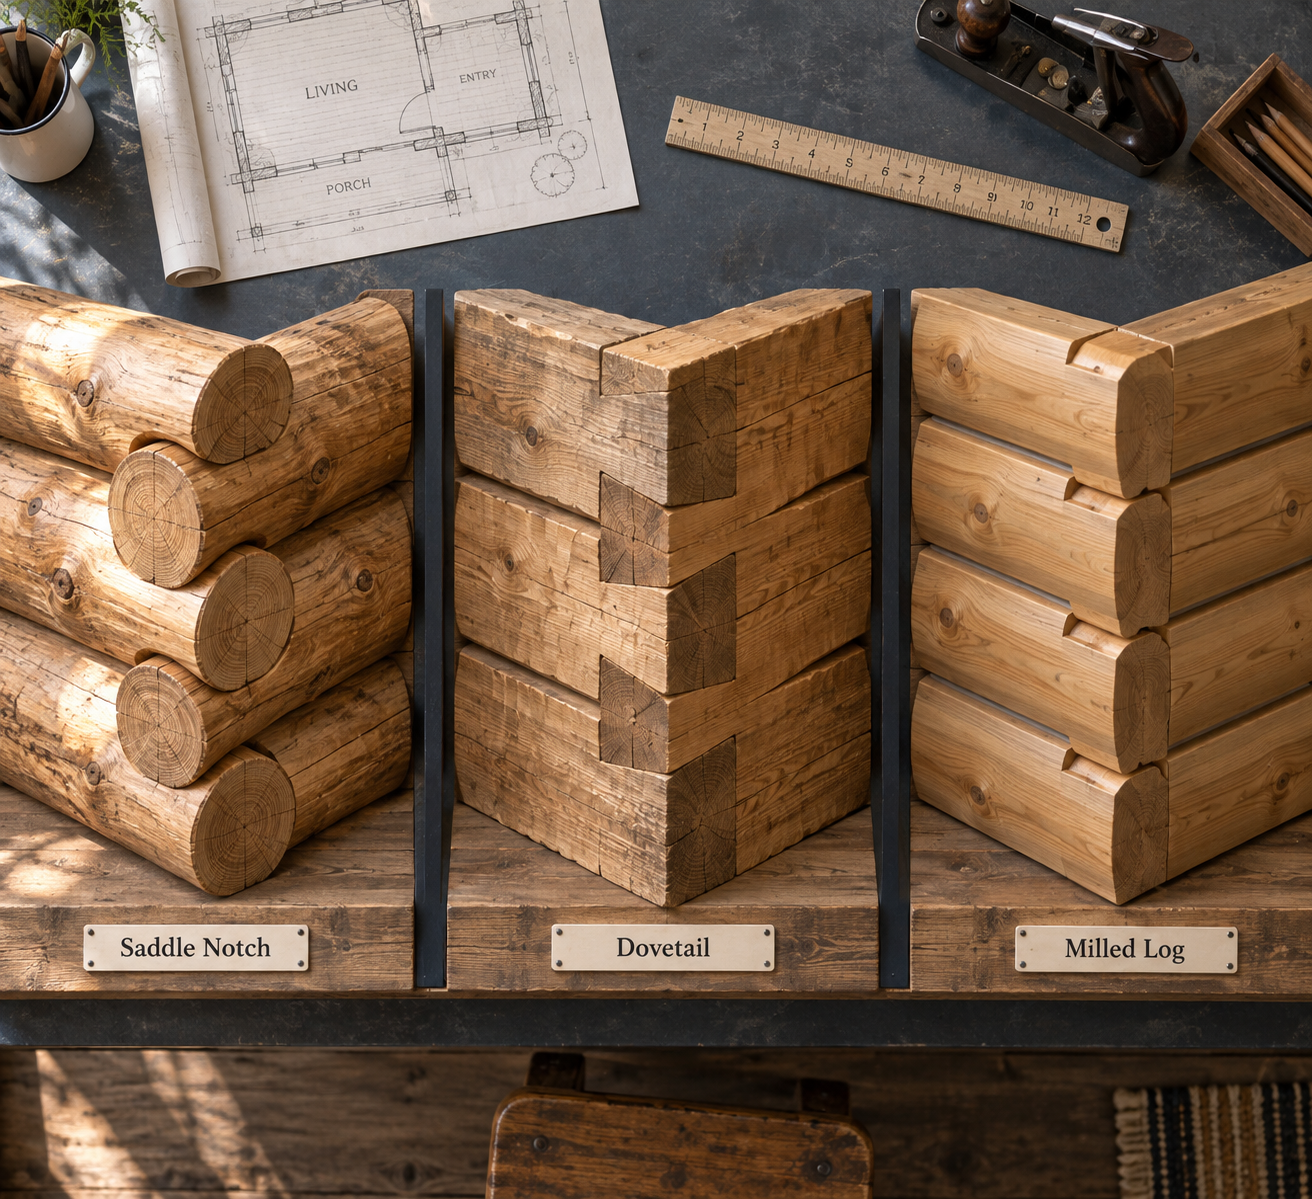
Your method decides cost, speed and skill. A milled kit beats hand-scribing for most first-timers. Kit logs arrive cut to length with profiles already machined, so stacking is closer to assembly than craft.
Method
Skill needed
Speed
Fit and sealing
Milled kit (flat or D-profile)
Low to moderate
Fastest
Uniform; gaskets or sealant between courses
Swedish cope
Moderate to high
Slower
Round logs with a groove cut to sit on the log below
Hand-scribed
High
Slowest
Each log fitted to the one beneath it
The drawback of a kit is less freedom. You get the plan and profile the manufacturer sells, and changes cost extra.
Hand-scribing makes sense if you have time, own good tools and enjoy the craft. It does not make sense if you need to be dried in before winter.
Walls, Settling and Gap Sealing
Stacking is the fun part. Logs go on in courses, fastened to each other with long spikes or threaded rods, and corners lock with notches or butt-and-pass joinery. Follow the manufacturer’s instructions for fasteners and sealing materials. Details matter here.
Settling: Build In the Allowance
Wood shrinks as it dries, mostly across the grain. Walls drop over time while the stiff parts (windows, doors, chimneys) don’t. Ignore that and you get cracked finishes and jammed openings.
Leave a gap above every window and door frame, and frame them so the wall can slide down around them. Slip joints and an open space above each opening are not optional. Plumbing and wiring need slack for the same reason. Also ask how dry your logs are. Green logs settle more, and they need a plan for drying, treating and sealing.
What Fills the Gaps Between Logs?
Chinking and caulking. Chinking is a flexible, mortar-like sealant applied in the joints. Caulk is a thinner flexible sealant for tight seams. Gaskets or foam seals go between courses during stacking. Flexible products matter because the joints keep moving.
Roof, Utilities, Time and DIY Reality
Once the walls reach height, the roof goes on. Get it dried in quickly. Then come windows, doors and rough-ins for plumbing, electric and heating. Site work often surprises people: clearing, grading, access roads, a well and septic. Most cost-per-square-foot figures leave those out, and they can add tens of thousands.
For finished costs, I won’t hand you a magic number. General stick-frame building in 2025 and 2026 ran about $150 to $300 or more per square foot, and log homes usually land at or above that. Your site, labor rates and finishes decide it.
On time, expect the shell to go up in weeks with a kit and help, but plan months to years for the whole project if you’re working alone. It depends on your crew, weather and inspections.
Can you build it yourself? Some experienced owners take on parts of it. Most people hire a general contractor who knows log systems and local code. I’d hire out the foundation and engineering and do the stacking and finishing yourself. The one real downside is that mistakes in the base are the hardest to fix.
Treat and seal the exterior with a rot-protection plan. I cover wood treatment in more detail on Cabin Lodger.
Frequently Asked Questions
How many logs do I need for a 20×20 cabin?
It depends on log diameter and wall height. Count the wall courses, multiply by the perimeter (80 linear feet), then subtract openings. A kit supplier will give you an exact list from the plan.
How much does it cost to build a log home?
Plan on at least the $150 to $300 per square foot range for general construction, then check log-specific quotes. Land, site work, septic, utilities, permits and finishes usually sit outside package prices.
How long does a log home take to build?
A milled kit shell can go up in weeks. A finished home takes months, or longer if you build on weekends. Permits, foundation curing and weather set the pace.