Forget the weekend-log-cabin fantasy for a second. If you want to build a cabin in the woods that actually holds up through a real winter, the work isn’t the fun part with the hammer and saw — it’s the permits, the site access, and the off-grid systems most guides barely mention. Those three things eat more time and money than framing ever will.
This breakdown walks through all 15 steps in the order they actually happen on a real build, not the order that photographs well. I’ll flag which steps DIYers skip and regret, and where the budget actually goes.
Site Selection and Permits: The Step Everyone Underestimates
Site selection and permitting is where most first-time builders lose weeks they didn’t budget for, and it’s the single biggest reason cabin projects stall out before a single stud goes up. Even remote parcels usually fall under county building codes, and skipping that check is the mistake I see most often.
Checking Access, Drainage, and Soil Before You Fall in Love with a Lot
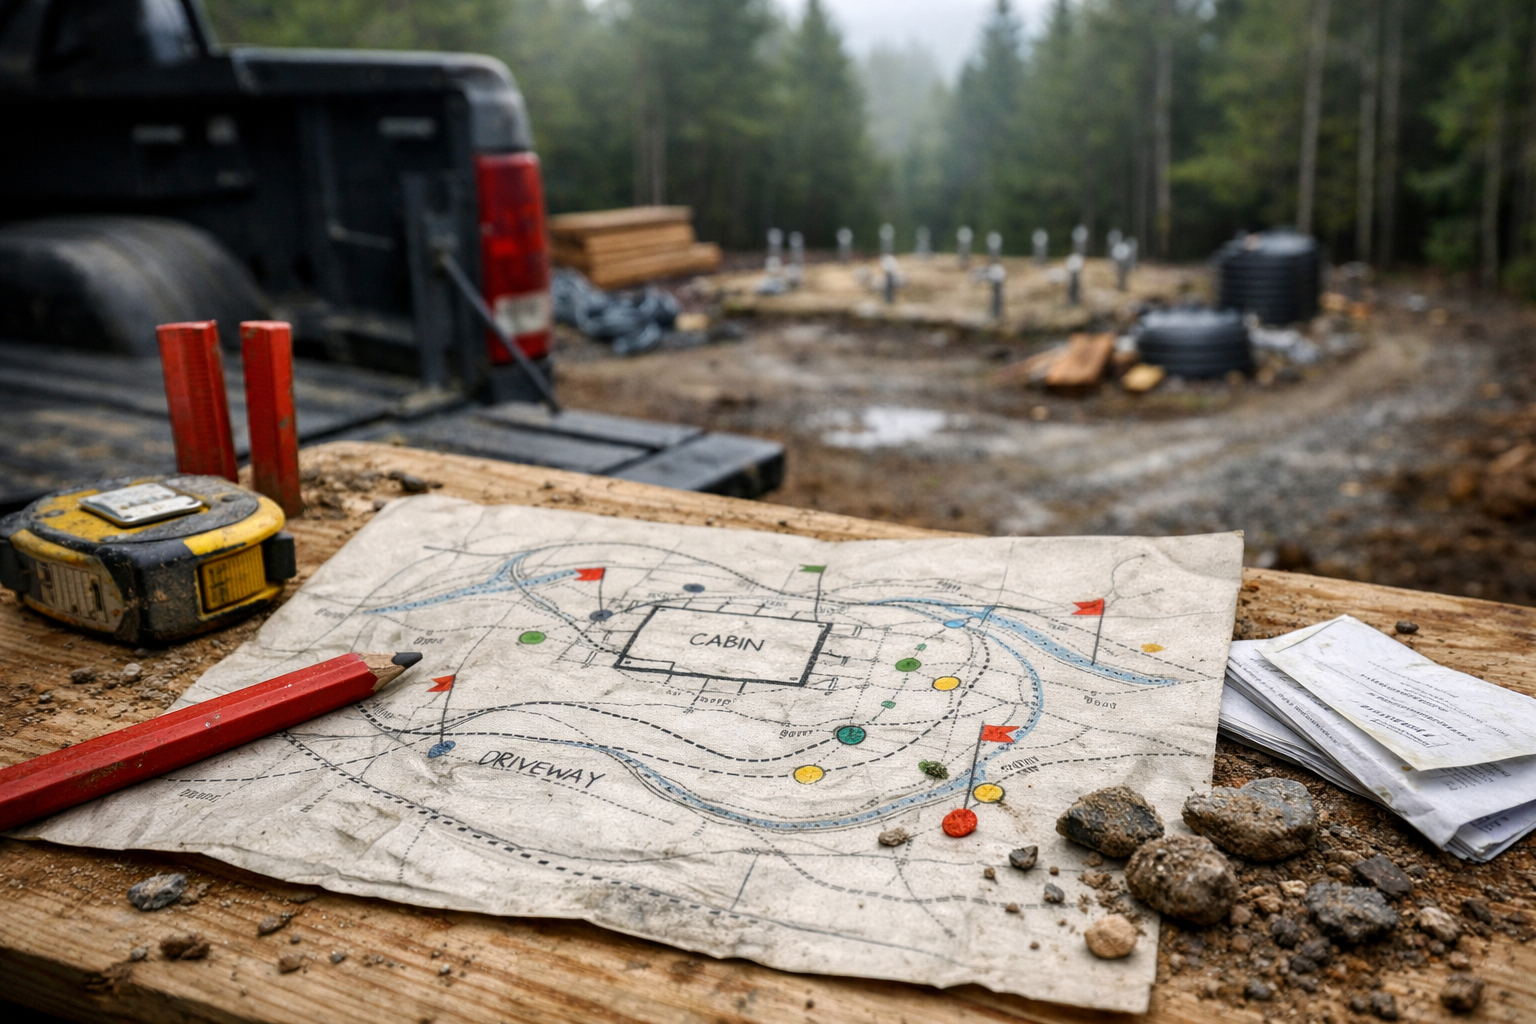
A pretty view doesn’t matter if a delivery truck can’t reach the site. Walk the access route in spring when it’s muddy, not just in dry summer weather, because that’s when you’ll find out if a gravel driveway needs regrading. Check drainage too — standing water 20 feet from your planned footprint means a wet crawlspace or a rotted sill plate in five years.
Permits: Assume You Need One
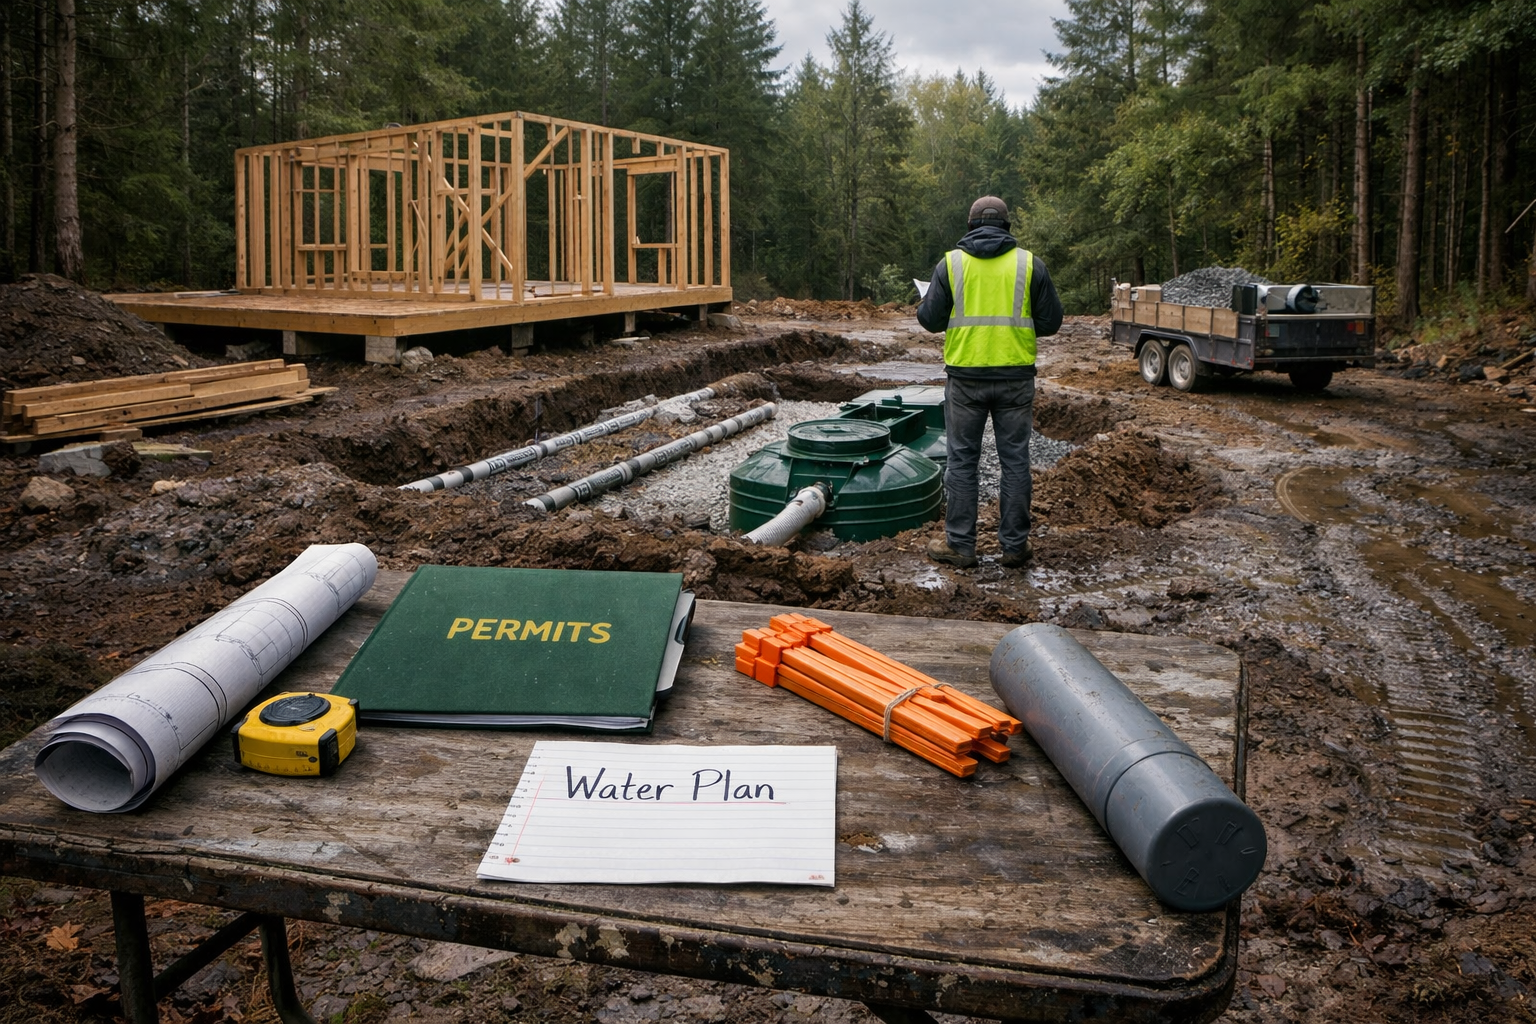
Assuming a remote cabin is exempt from permits is one of the costliest assumptions in this whole process. Most counties require a permit for anything over roughly 200 square feet, plus separate permits for septic and electrical work. Expect $500 to $2,000 in permit and inspection fees depending on your county, and budget four to eight weeks for approval before you can legally break ground.
Foundation and Framing: Where Log Cabin and Timber Frame Choices Diverge
This is the step that decides your build’s personality, and it’s also where cost estimates go sideways for beginners. A poured concrete footing with pressure-treated sill plates runs cheaper and faster than full log-cabin construction, and for most DIYers, that’s the smarter call.
Foundation Types That Actually Work in the Woods
Helical piers or a pier-and-beam foundation handle uneven, rocky terrain better than a poured slab, and they avoid the excavation headache of hauling concrete trucks up a dirt road. A full basement is rarely worth it for a cabin under 800 square feet — the cost per square foot roughly doubles.
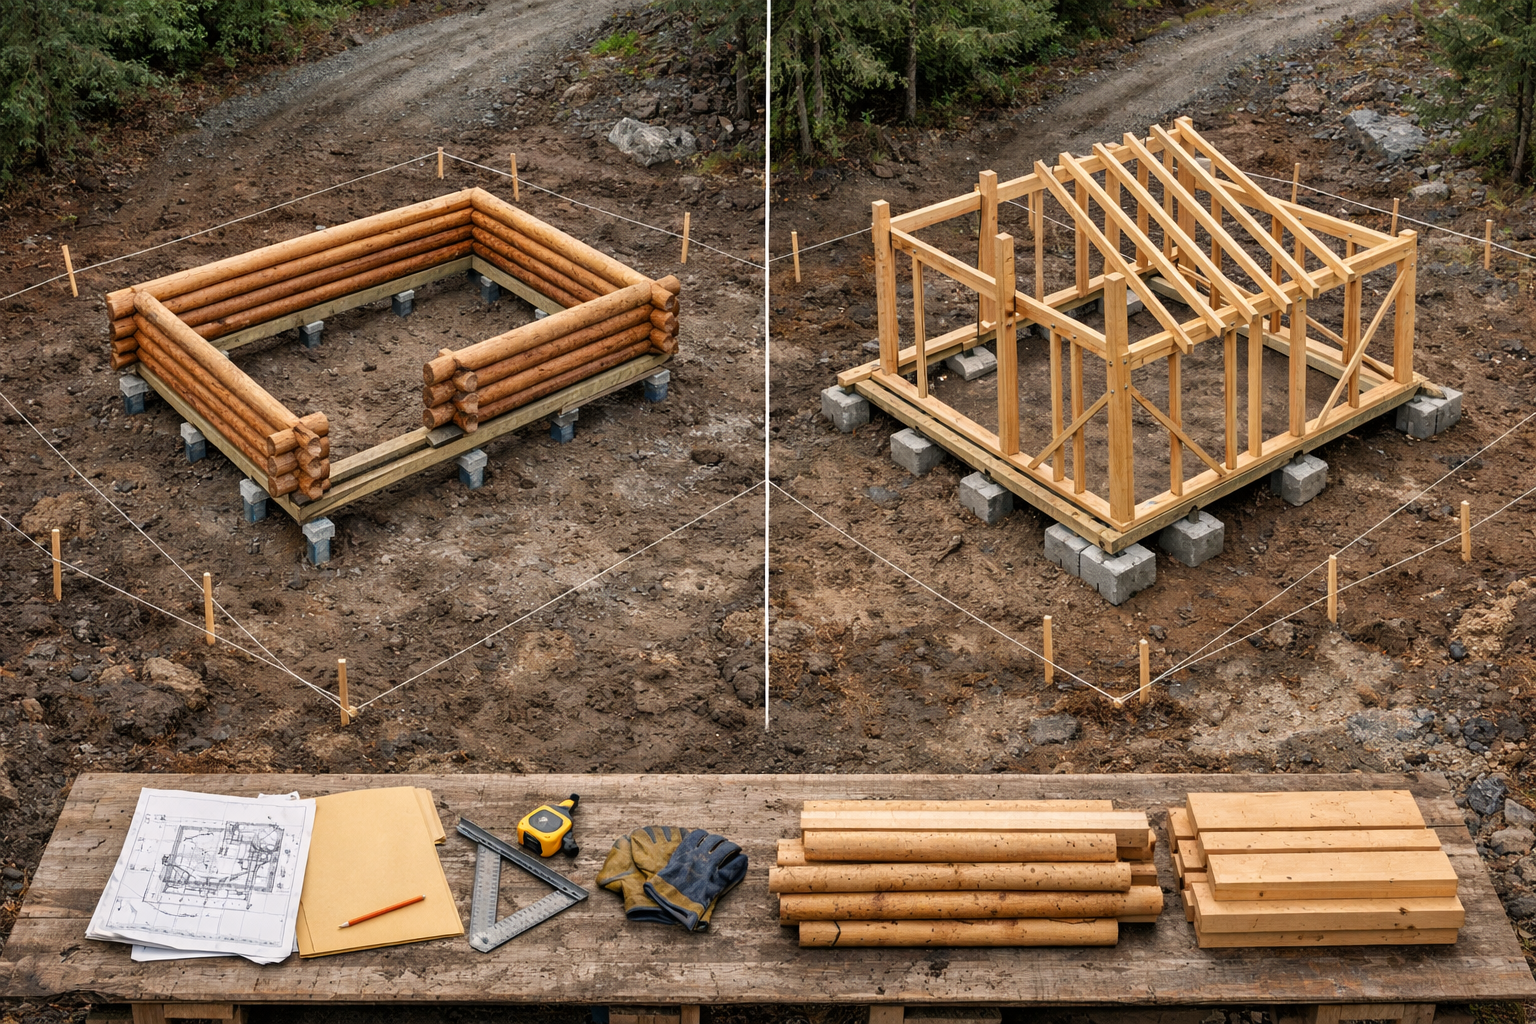
Log Cabin vs. Timber Frame: The Real Tradeoff
Log cabin construction looks the part, but green or improperly seasoned logs shrink and settle for a year or more, causing gaps around windows and doors. Timber frame or standard stick-framing with dimensional lumber (2×6 walls, 16-inch on-center studs) is faster to build, easier to insulate, and more forgiving for a first-timer. I’d recommend stick framing for anyone building solo or with one helper.
Clear and level the pad, checking soil compaction.
Set piers or pour footings below the frost line.
Install pressure-treated sill plates.
Frame the floor system with joists on 16-inch centers.
Raise exterior walls and check for plumb.
Set roof trusses or rafters.
Sheath the whole structure with OSB before weather moves in.
Insulation, Roofing, and Envelope: The Step That Determines If You Can Live There in January
Skipping insulation planning is the single biggest regret DIYers report once winter actually hits, and it’s an easy trap because insulation doesn’t show up in early photos. A cabin that looks finished in October can be unlivable by December without the right envelope.
Roofing material matters more than most people think. Metal roofing (standing seam, roughly $8 to $12 per square foot installed) sheds snow load better than asphalt shingles and lasts 40-plus years, which matters a lot if you’re not planning to reroof a remote structure every 20 years. Asphalt is cheaper upfront but a harder climb to access for repairs later.
For insulation, closed-cell spray foam in the walls (R-6 per inch) beats fiberglass batts in a small cabin footprint because it also seals air leaks around irregular framing. Budget $3 to $5 per square foot for spray foam versus $1 to $2 for batts — it costs more, but a poorly sealed cabin will burn through firewood or propane fast enough to erase that savings in one season.
Windows and doors are the last piece of the envelope. Double-pane, low-E windows cost more than single-pane but cut heat loss enough to matter in a space this small — in an 800-square-foot cabin, window losses are proportionally bigger than in a house.
Off-Grid Power, Water, and Sanitation: The Cost Center Nobody Budgets Correctly
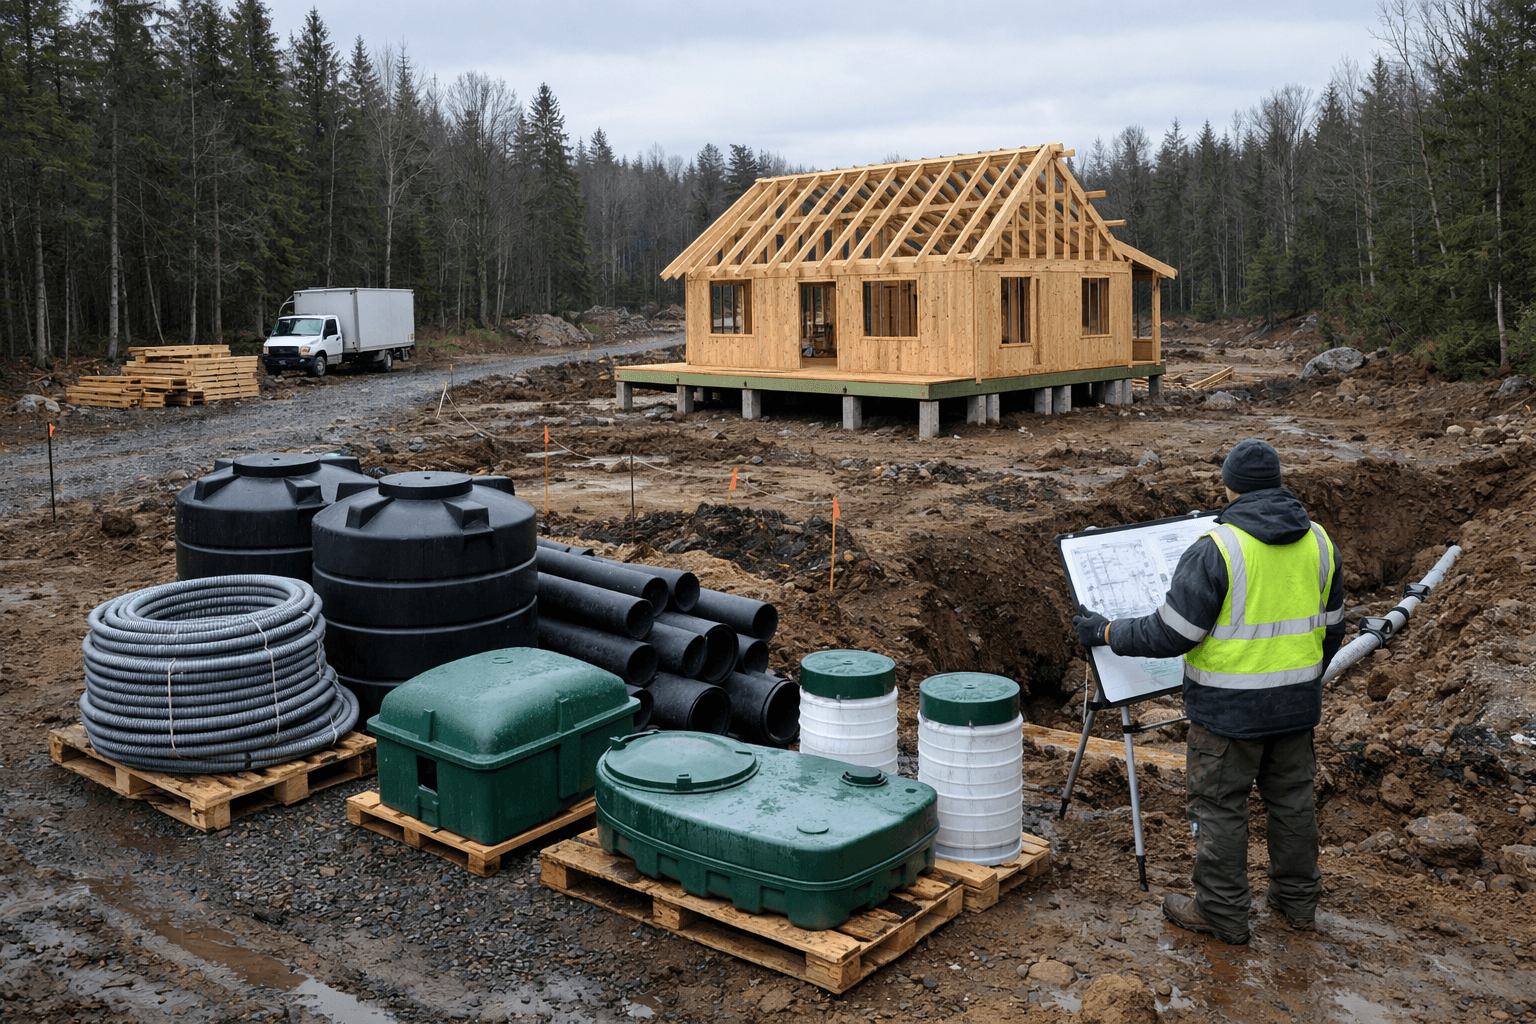
This is the step that blows past every early budget estimate, and it’s usually because people price the panels but forget the batteries, inverter, and installation labor. A full off-grid setup for a small cabin typically runs $8,000 to $20,000 once power, water, and sanitation are all accounted for.
Power: Solar Is the Default, but Size It Honestly
A basic solar setup (roughly 800 to 1,200 watts of panels, a lithium battery bank around 5 to 10 kWh, and a 2,000 to 3,000-watt inverter) covers lighting, a small fridge, and device charging. Run a generator for backup during long overcast stretches — don’t assume solar alone covers a Pacific Northwest winter.
Water and Sanitation: The Part People Skip and Regret
A drilled well costs $5,000 to $15,000 depending on depth and rock, while a rainwater catchment system with filtration runs closer to $1,500 to $3,000 but needs more maintenance. For sanitation, a composting toilet (around $1,000 to $1,800 for a quality unit) sidesteps septic permitting entirely in a lot of counties, which saves both money and paperwork. I’ve seen more than one build stall for months waiting on a septic permit that a composting toilet would’ve avoided.
System
Budget Option
Cost Range
Maintenance Level
Power
Solar + battery bank
$4,000–$10,000
Low
Water
Rainwater catchment
$1,500–$3,000
Moderate
Water
Drilled well
$5,000–$15,000
Low
Sanitation
Composting toilet
$1,000–$1,800
Moderate
Tools and materials for the rough build itself — framing lumber, fasteners, a circular saw, a framing nailer, a level, and a generator to run power tools on-site — typically add another $6,000 to $12,000 for an 800-square-foot cabin, separate from the off-grid systems above. Sites like Cabin Lodger track these line items in more detail if you want to see how a real build’s costs shift month to month.
Frequently Asked Questions
How long does it realistically take to build a cabin in the woods?
Expect 6 to 12 months for a solo or two-person DIY build, once permits, site access work, and off-grid systems are factored in — not the 8-week timeline some plans suggest.
How much does it cost to build a small off-grid cabin?
Total costs for an 800-square-foot cabin, including framing, roofing, insulation, and off-grid power/water/sanitation, typically run $30,000 to $55,000, depending on site access and terrain.
Do I need a permit if my cabin is on remote, undeveloped land?
Almost always yes. County codes generally still apply regardless of remoteness, and skipping this step risks fines or forced demolition later.