
Before you buy one of the bushcraft cabins sold as kits, check four things: what the package leaves out, what your county allows, what foundation your ground needs, and whether the drawings match your snow and wind loads. Get those wrong and a cheap kit turns into an expensive problem.
I build portable houses, tiny homes and forest cabins for a living. The listings almost always show the finished cabin and say very little about the work around it.
Here’s the checklist I’d run before handing anyone a deposit.
Cabin kit or survival kit?
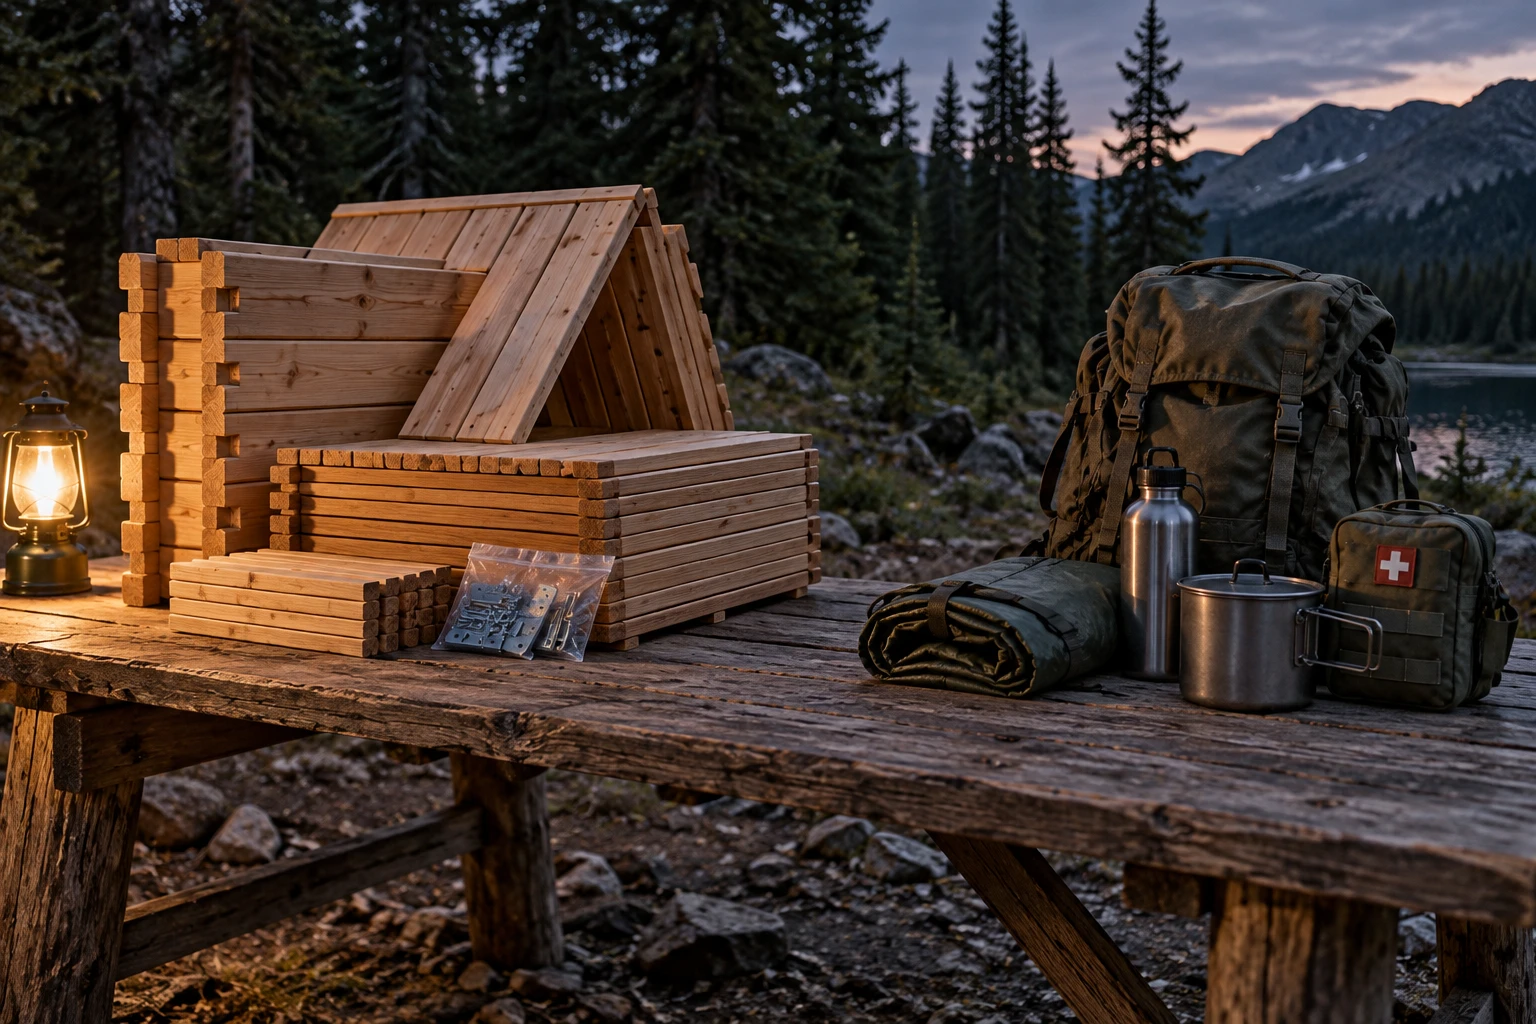
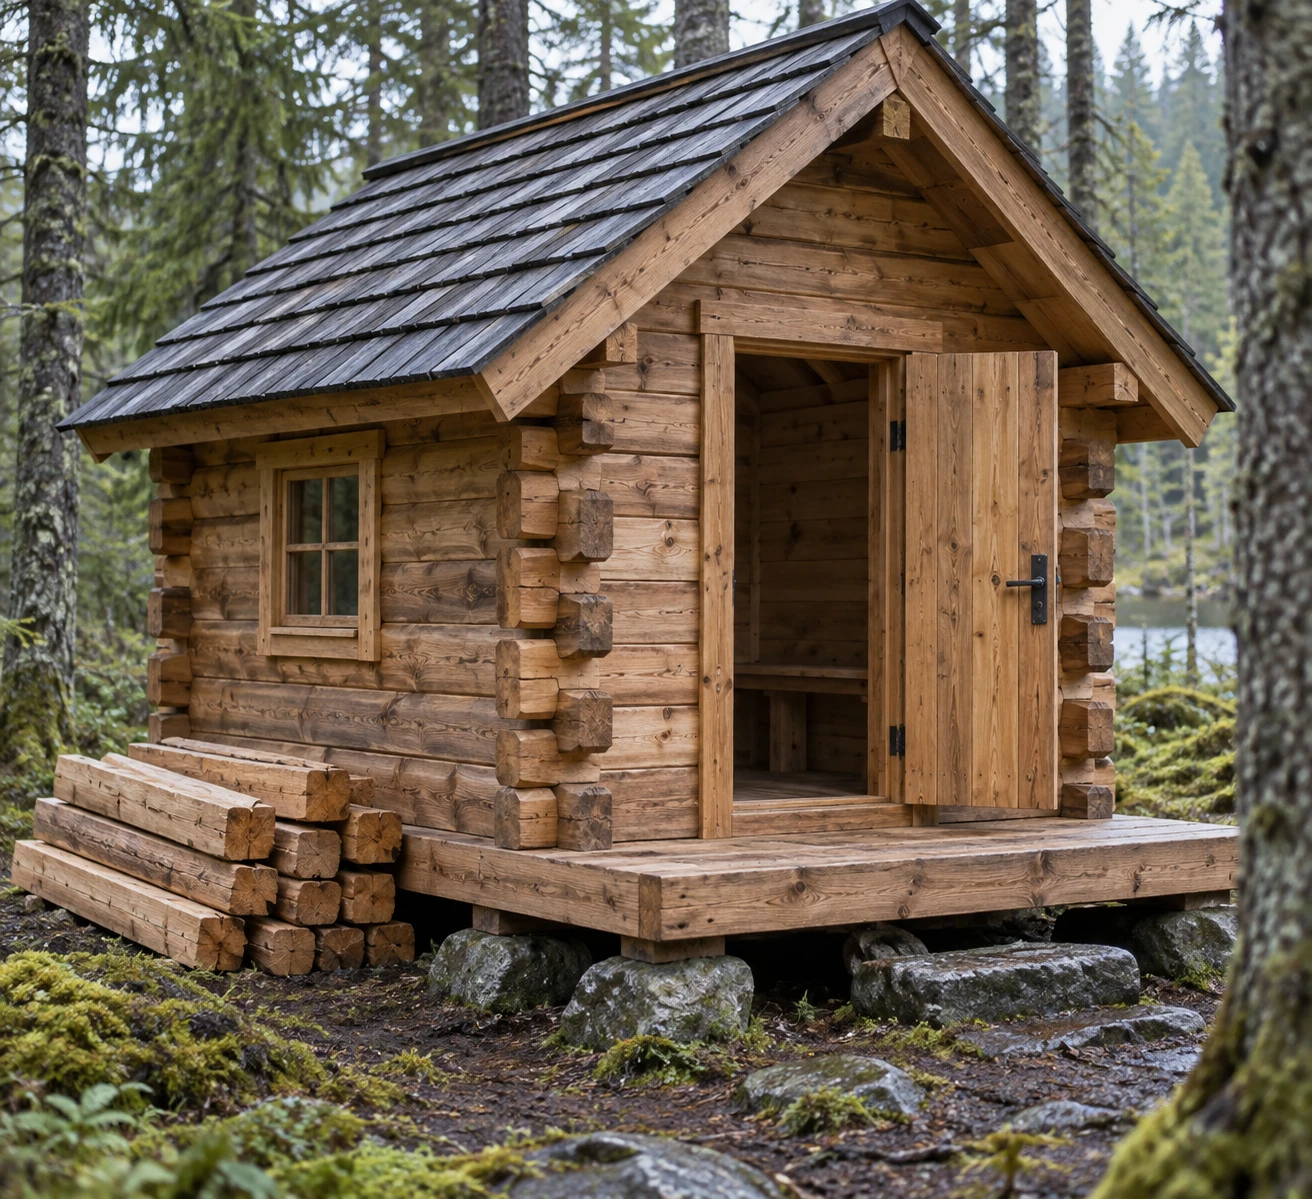
Search for “bushcraft kit” and you’ll mostly find backpacks, firesteels and folding saws. That’s survival gear. A bushcraft cabin kit is a building: precut logs or framing, roof parts, doors and windows shipped as a package for a small woodland shelter.
So decide your use first. A seasonal shelter for weekends can be simple and unheated. A year-round cabin needs insulation, ventilation, heat, water and sanitation, and it gets treated as a dwelling by most building departments. That one choice changes nearly every item below.
Permits and zoning come before the kit
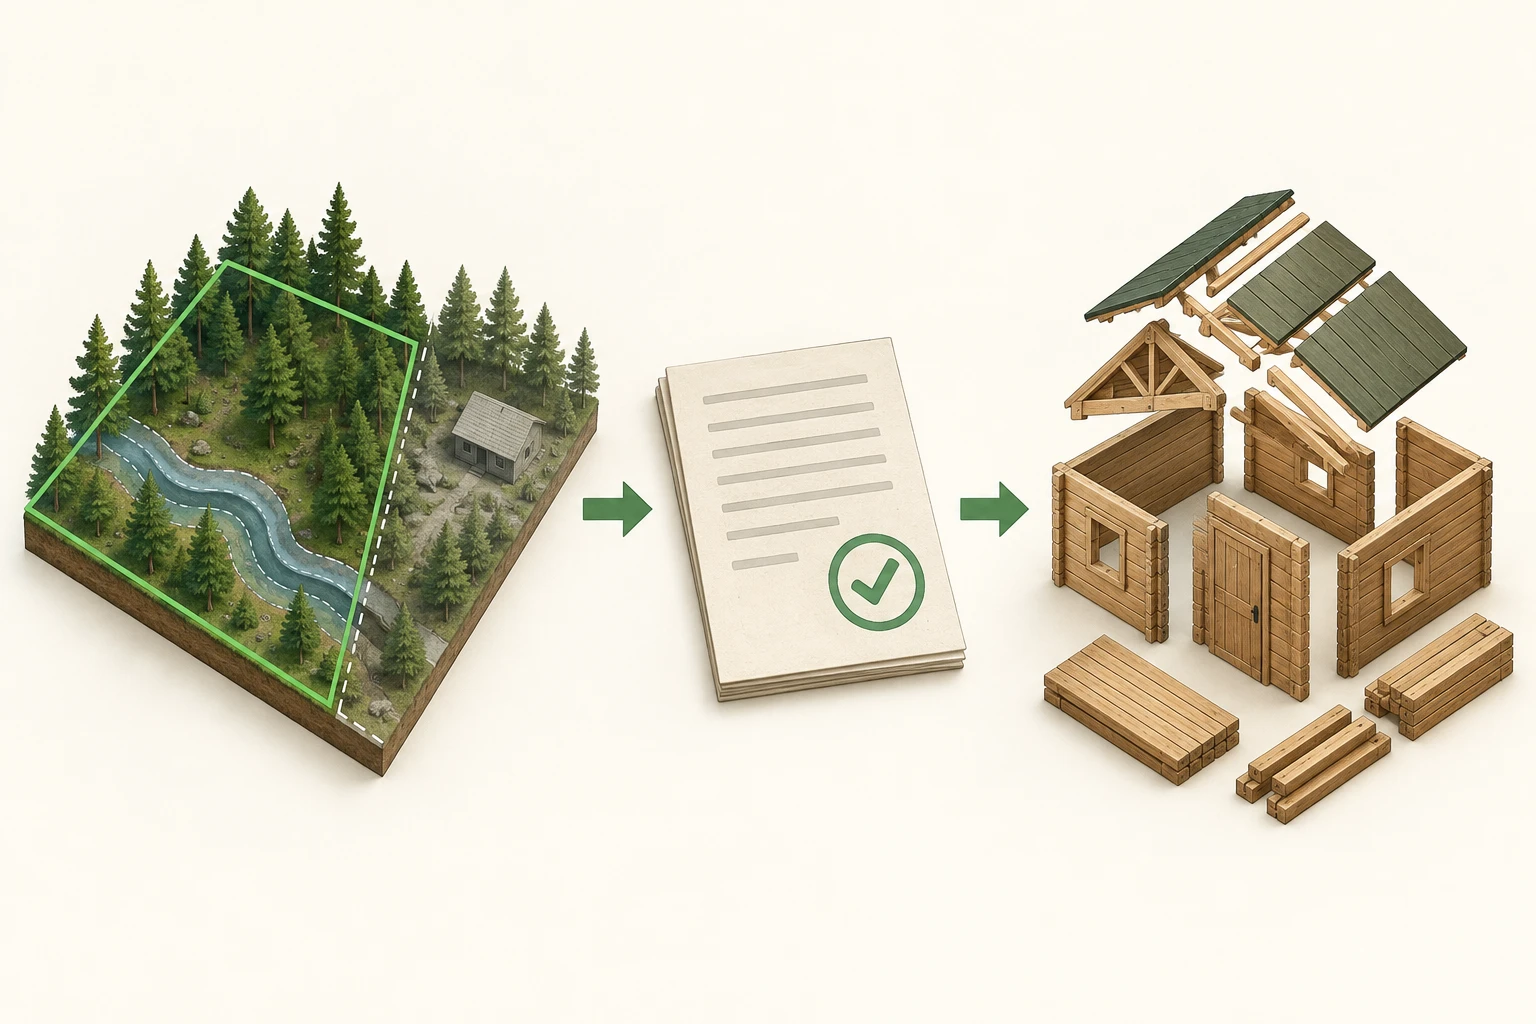
Call your county building and zoning offices before you shop. Rules depend on the jurisdiction and on what you’ll use the cabin for, and “no one lives in it” and “someone sleeps in it” are treated very differently.
Size thresholds for sheds and cabins
Goochland County, Virginia, is a good example of how this works. Its 2018 small-structures guide exempted detached prefab buildings of 150 sq ft or less from a building permit. They still needed zoning approval, a 5-foot setback from side and rear lot lines, and anchoring against wind. They also couldn’t be used as living space.
When it becomes a dwelling
Under that same guide, a tiny house was a dwelling of up to 400 sq ft, excluding the loft. It needed building, well and septic permits. Many states now reference the International Residential Code. New Hampshire’s code took effect July 1, 2026, and it adopted the 2024 IRC, including Appendix BB for tiny houses. Ask your building department which edition it uses and what occupancy class your cabin falls into.
Read the inclusions and exclusions line by line
Kit packages vary a lot, so compare each supplier’s written inclusions and exclusions, not the photos. Put them side by side like this:
| Item | Often included | Often excluded |
|---|---|---|
| Wall logs or framing | Yes | Fasteners, sometimes |
| Roof structure | Rafters, sheathing | Roofing, flashing, underlayment |
| Doors and windows | Basic units | Trim, hardware, screens |
| Floor system | Sometimes | Foundation, piers, anchors |
| Insulation | Rarely | Vapor control, vents |
| Drawings | Assembly plans | Engineer-stamped structural drawings |
The hidden scope
Your real budget covers site prep, the foundation, delivery, assembly labor, finishes and essential systems like power, heat and water. On many kits those add up to more than the kit itself. Price the whole project, not the box.
Checking the manufacturer
Ask for stamped drawings rated for your site’s ground snow load and design wind speed. You also want references from past buyers and a clear answer on who replaces damaged or missing parts. If a seller can’t show documented specs for your loads, move on.
Site access, delivery and foundations
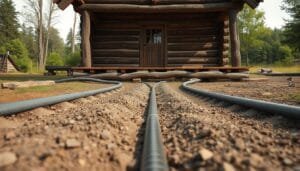
A kit usually arrives on a flatbed. Ask the supplier the truck length and weight, then walk your road with that in mind. Soft dirt tracks, tight bends and low branches stop deliveries. You’ll need a forklift, telehandler or a crew to unload, plus a dry, flat spot to stack material off the ground under cover.
Matching the foundation to the ground
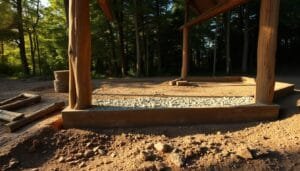
Your soil, slope and frost depth decide the foundation. On sloped or rocky woodland ground, concrete piers or helical piles usually beat a slab. Goochland’s guide allowed small light-frame dwellings of 256 sq ft or less to skip a permanent foundation, but only if the floor sat no more than 18 inches above grade and the cabin was anchored for wind. Plan for at least 8 inches of clearance between soil and wood.
Timber, weatherproofing and moisture
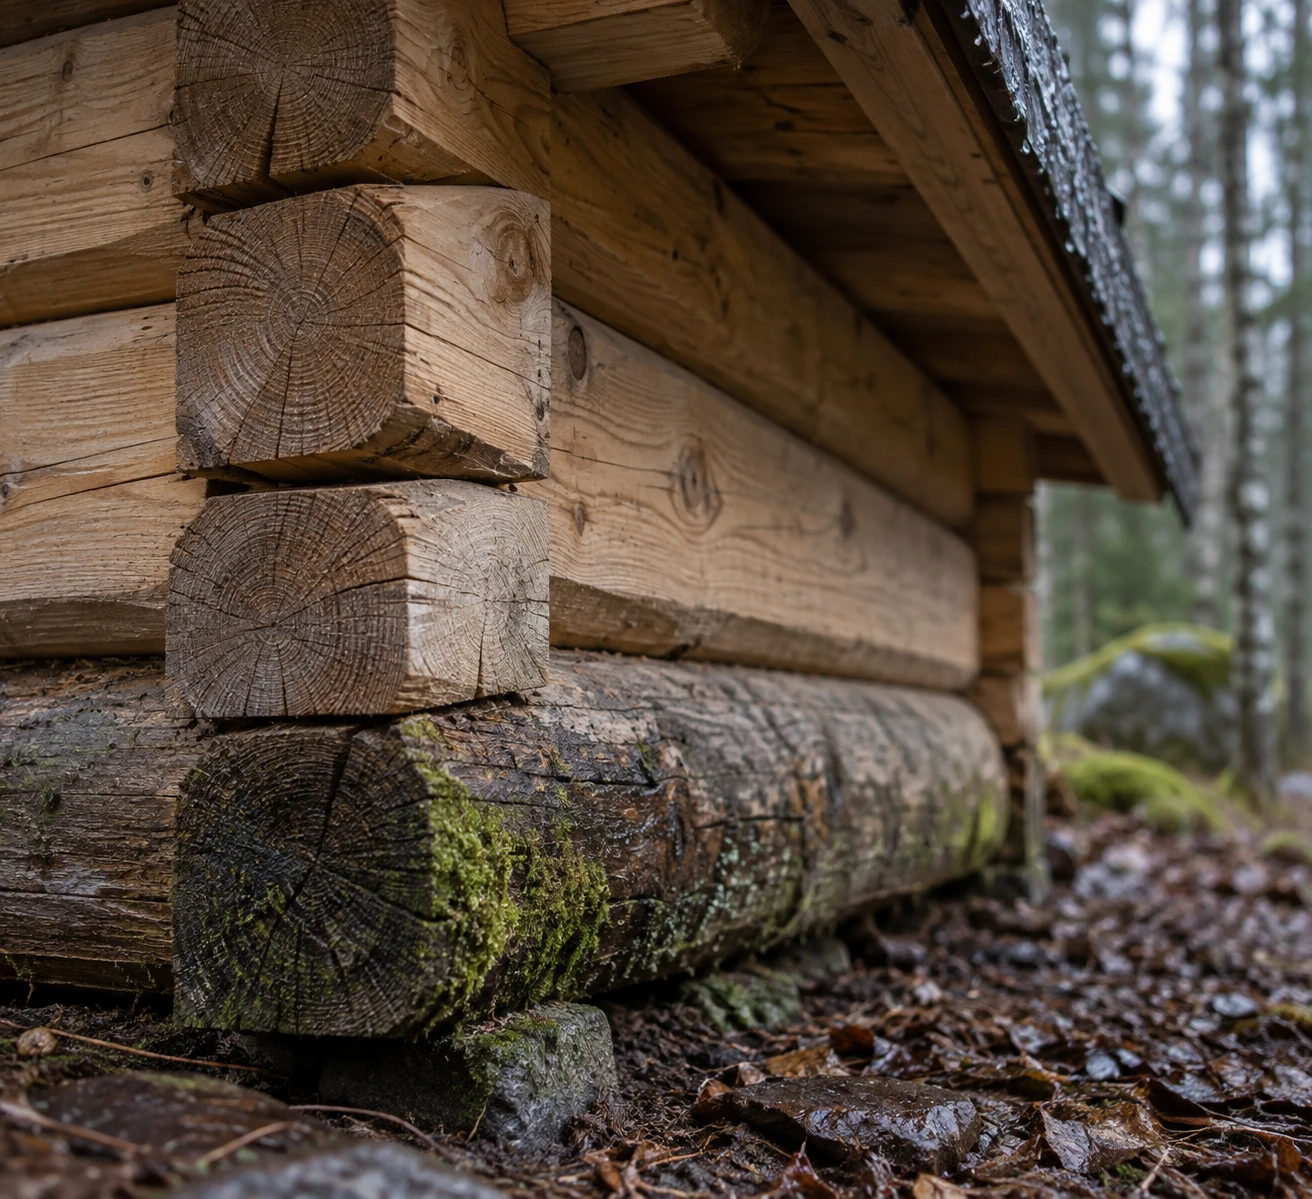
Ask what species the kit uses, its grade stamp and its moisture content. Kiln-dried wood at about 15-19% shrinks and checks less than green logs. Cedar resists rot better than pine, but any wood fails if it stays wet.
Roof and drainage
Check that the kit includes drip edge, flashing at every wall-roof joint and enough overhang to keep rain off the walls. Then grade the ground away from the cabin.
Condensation control
A heated cabin needs a vapor plan and roof ventilation. Otherwise winter condensation soaks the insulation. Plan your heat source and stove clearances before the walls go up. I cover rot treatment and off-grid systems in more detail across the guides on Cabin Lodger.
Frequently Asked Questions
Can I assemble a cabin kit myself?
Yes, if you’re comfortable with framing, a level and a nail gun. Plan on two or three helpers for walls and roof. You’ll also need ladders or scaffolding, a circular saw, an impact driver and safe lifting gear for heavy logs.
What wood properties matter most?
Moisture content, species and grade matter most. Dry, graded, rot-resistant wood moves less and lasts longer. Ask for all three in writing before you buy.
Do I need a permit for a small off-grid cabin?
Often yes, especially if you’ll sleep in it. Small unoccupied sheds are sometimes exempt. Call your county with the size and intended use before ordering.
References
[1]
- What You Should Know Before Buying a Log Cabin Kit
- After Living 6 Months in the Wild, this is my Bug Out Bag Gear List
- A Bushcraft Camping Outfit – Equipment for Living in the Woods
- What is your personal kit list for a weekend bushcraft trip?
- Survival Kits: Put Together A Proper Kit For Your Outdoor Adventures
- Budget Bushcraft: Gear for the Common Man
- Tiny Homes/Log Cabin Kits
- Permitting Requirements for Small Structures
- New Hampshire Building Code including Amendments July 1, 2026