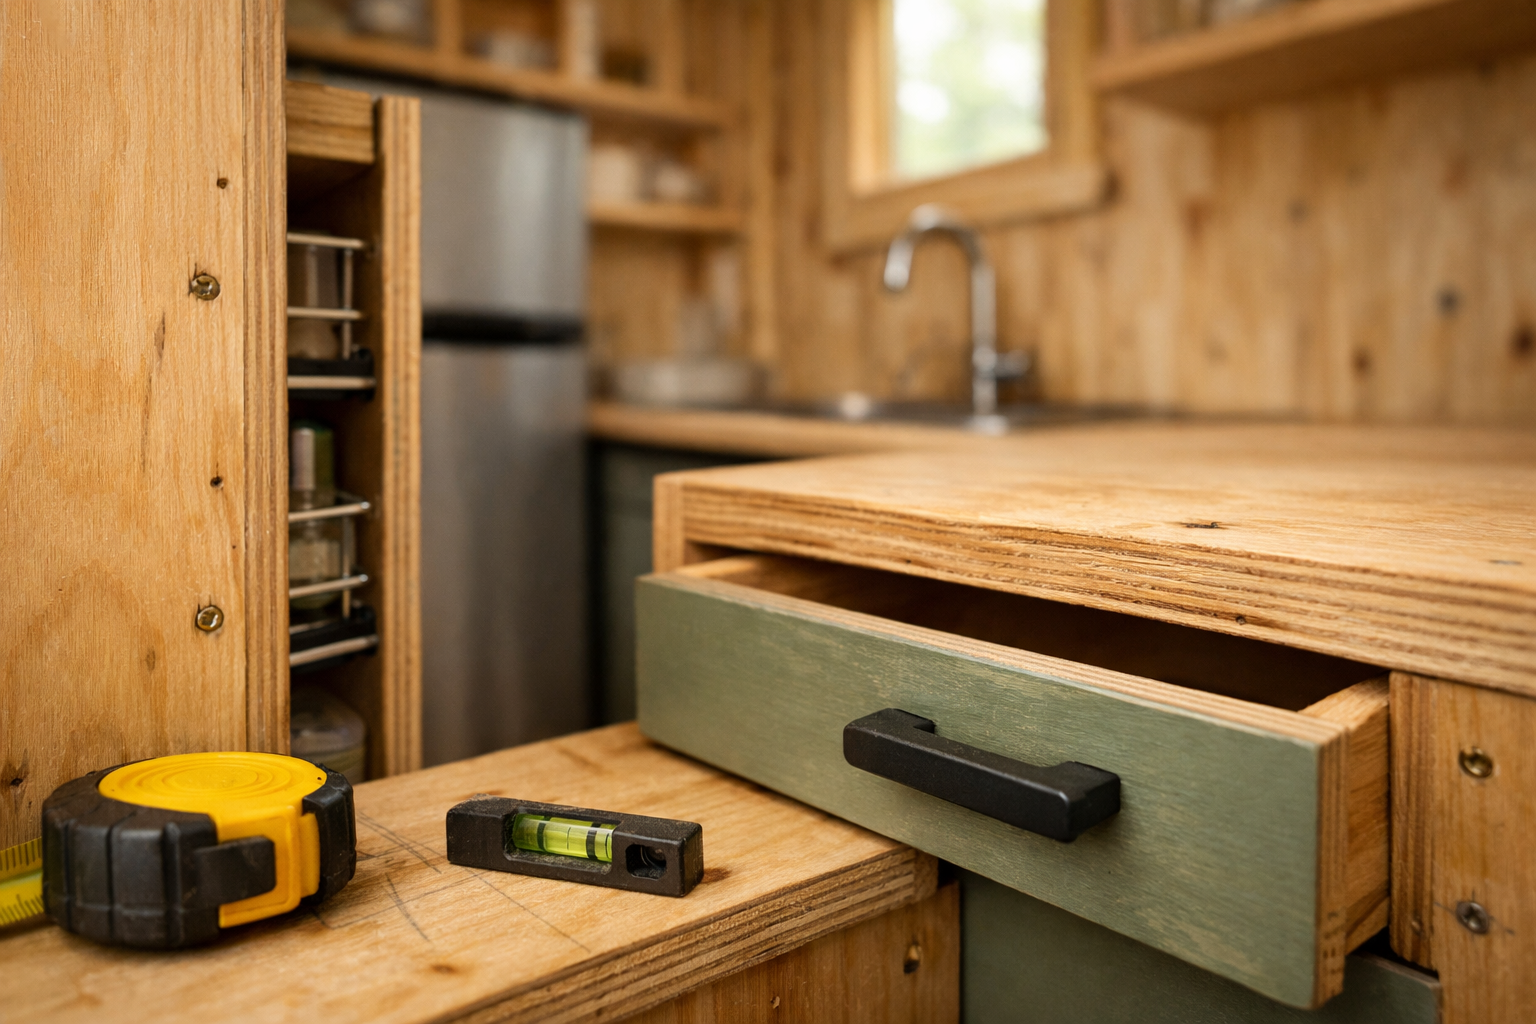
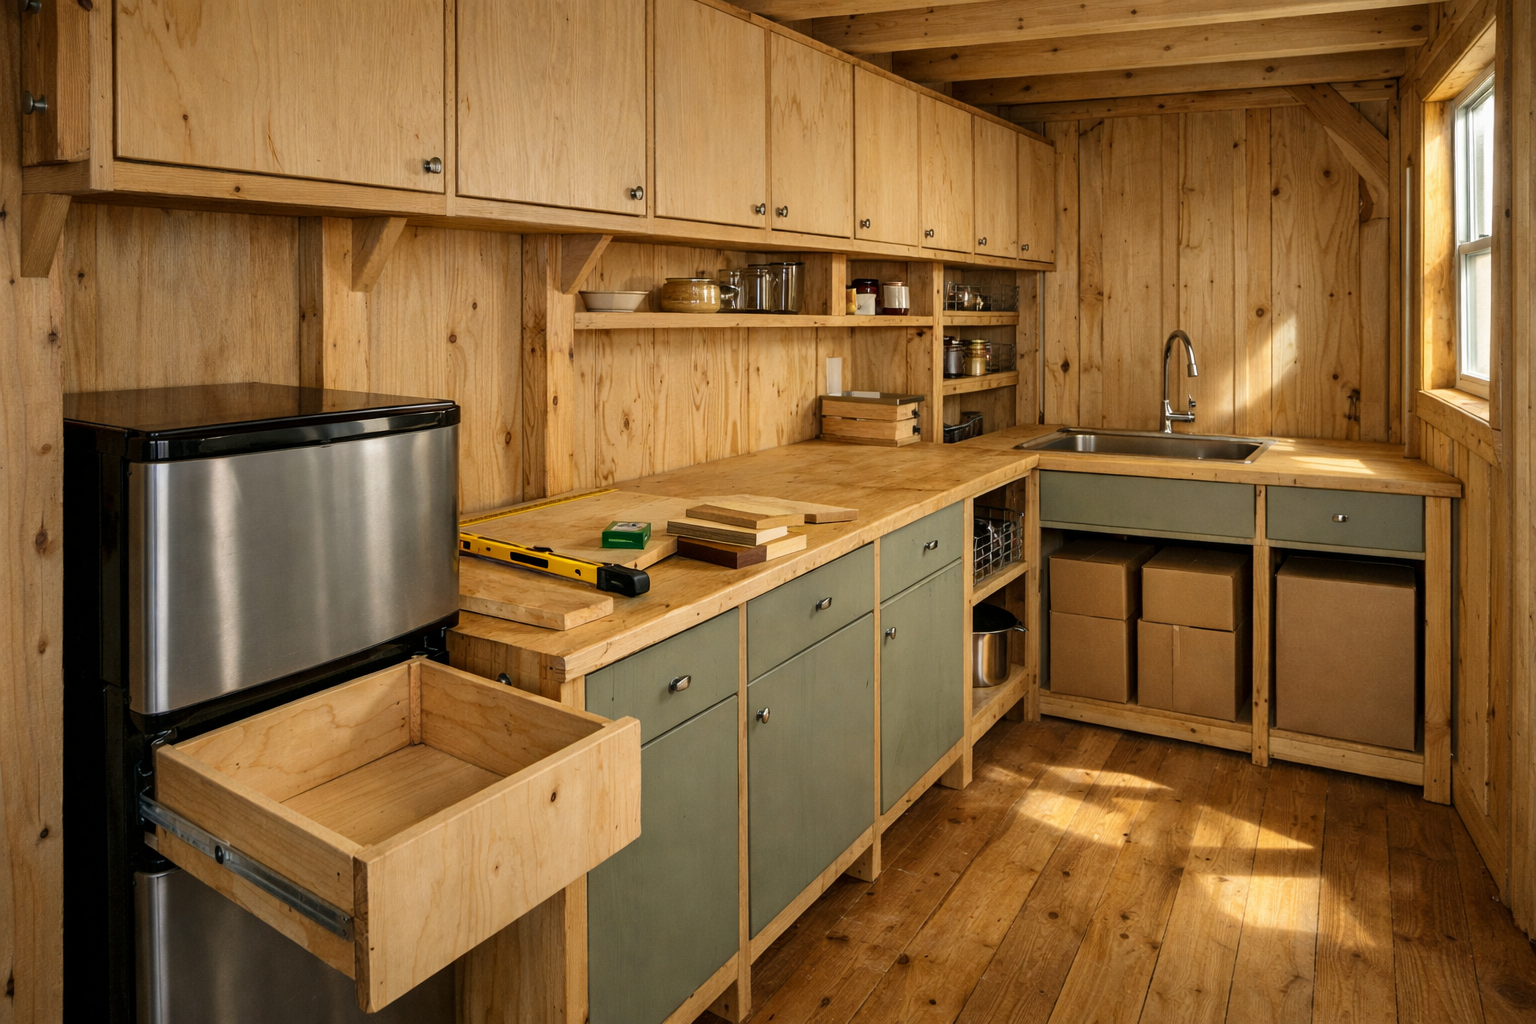
Standard kitchen cabinets don’t work in a 12×16 cabin, and pretending they do is how you end up with a fridge that won’t open all the way. If you’re hunting for ideas for cabinets in small kitchen builds, you’re probably not remodeling a suburban house. You’re framing something from scratch, on a floor that might not be perfectly level, with a miter saw and a weekend.
That’s a different problem than what most kitchen blogs solve. A tiny cabin kitchen has to deal with uneven walls, moisture from an off-grid water setup, load limits on a floor you built yourself, and the fact that you’re probably the one building every box, door, and drawer.
Why Standard-Depth Cabinets Fail in a Tiny Cabin
A normal base cabinet runs 24 inches deep and a wall cabinet runs 12 to 13 inches deep. In a cabin kitchen that’s only 6 to 8 feet wide total, that combo eats your walking space before you’ve stored a single can of beans. The fix is going slim-depth on purpose, not by accident.
Cutting wall cabinets down to 9 or 10 inches deep, and base cabinets to 18 or even 16 inches, still fits standard dinnerware and cookware if you plan the shelf spacing yourself. You lose a little room for oversized stockpots, but you gain 6 to 8 inches of floor clearance you’ll actually use every day. That trade is worth it in a footprint this small.
The bigger mistake I see in DIY plans is assuming more cabinets automatically means more usable storage. Ten shallow, badly placed cabinets can hold less than four well-placed ones with the right shelf height and door swing. Layout beats volume every time in a space this tight.
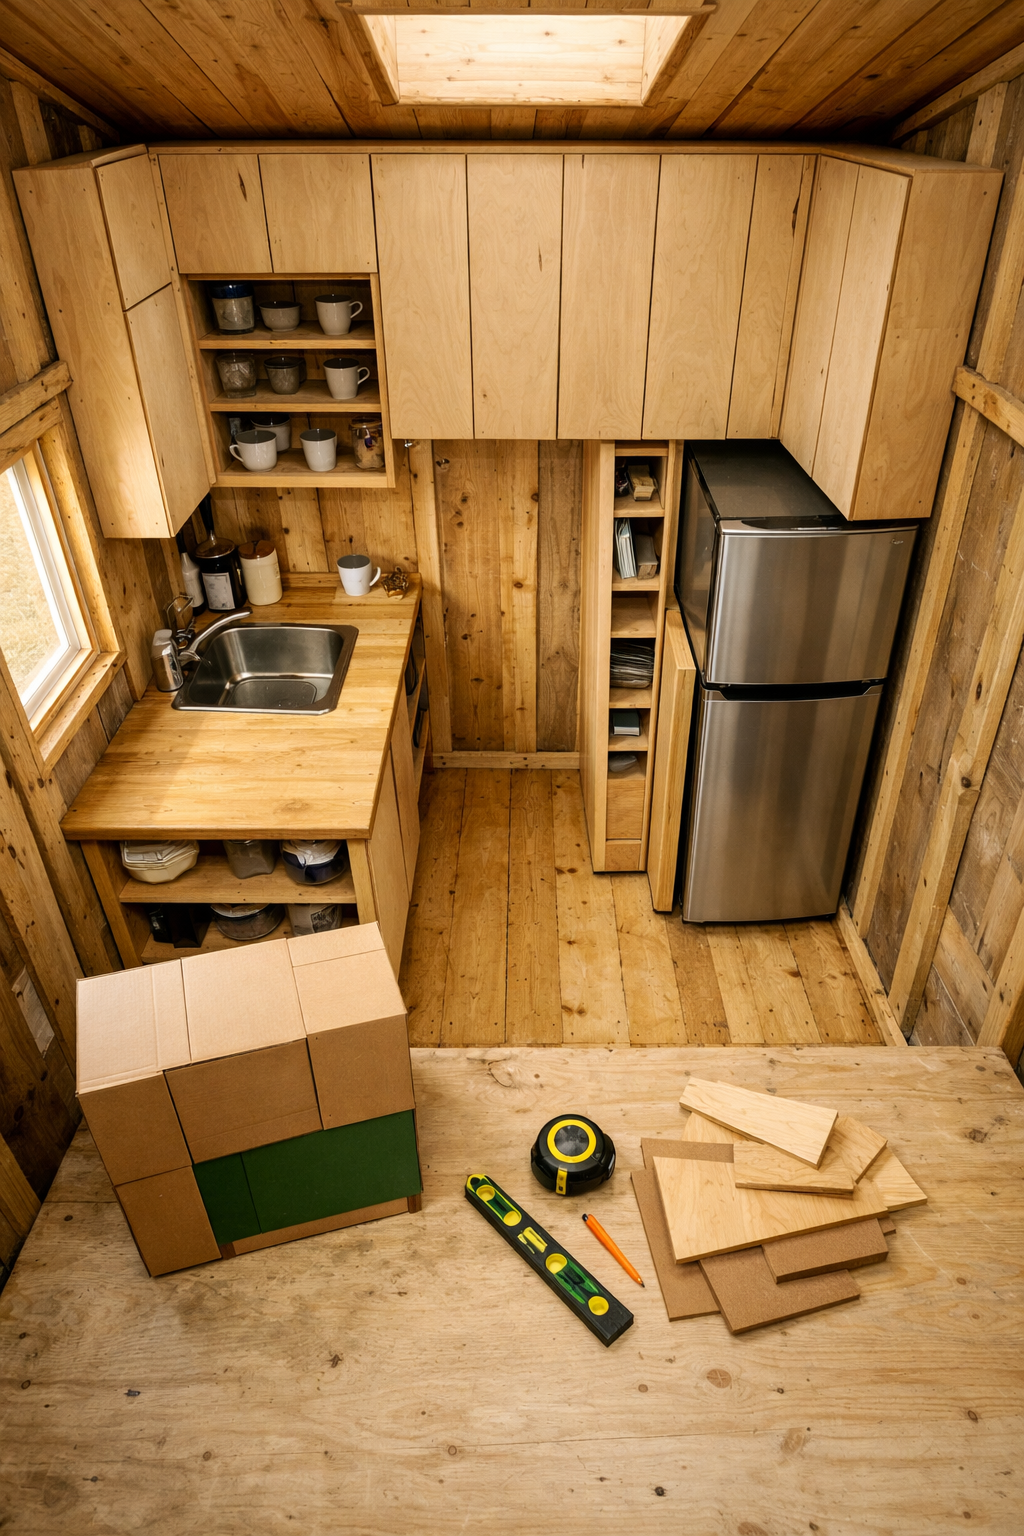
Before you cut a single board, mock up your cabinet run with cardboard boxes at the depths you’re planning. It sounds basic, but it catches clearance problems while they’re still free to fix.
Get the Layout Right: Vertical, Corner, and Under-Space Storage
Most tiny kitchens waste the two zones that cost nothing extra to use: the space above eye level and the dead corners. Fix those two things before you add a single extra cabinet elsewhere.
Build Cabinets to the Ceiling, Not Just to a Standard Height
Stopping upper cabinets at the typical 84-inch mark leaves a foot or more of dead air above them in most cabins with 8 or 9-foot ceilings. Extend your cabinet boxes straight to the ceiling instead, even if the top shelf is only for stuff you grab twice a year. That extra 12 to 18 inches can hold a full set of seasonal cookware or your bulk food storage bins.
Solve the Corner Without a Lazy Susan You’ll Never Fit
Lazy Susans need a full 33 to 36-inch cabinet footprint, which most tiny cabins don’t have. A diagonal open shelf or a simple corner box with a single deep shelf works better and costs a fraction of the hardware. I’d rather build a plain 45-degree shelf than fight a rotating mechanism in a space this small.
Use the Under-Window and Under-Stair Gaps
If your kitchen sits under a window, build a low bench-height cabinet there instead of leaving it empty, and use it for pots, cutting boards, or pantry bins. A cabin with a sleeping loft almost always has under-stair triangles going to waste that fit pull-out drawers perfectly.
Materials and Weight: What Actually Holds Up Off-Grid
Cabinet material choice matters more in a cabin than in a house, because you’re dealing with humidity swings, no HVAC buffering the air, and a floor that may not be rated for heavy built-ins. Skip particleboard entirely here.
Plywood, specifically 3/4-inch exterior-grade or marine plywood for cabinet boxes, holds up far better against condensation and temperature swings than the melamine particleboard used in most retail cabinets. It costs more per sheet, usually $60 to $90 for a 4×8 sheet versus $35 to $45 for standard particleboard-based options, but it won’t swell and delaminate the first humid summer. For face frames and doors, pine or poplar is cheap, light, and easy to work with hand tools on a job site.
Weight matters too. A cabin floor built on 2×6 joists at 16-inch spacing can generally handle standard cabinetry fine, but stacking floor-to-ceiling cabinets loaded with canned goods and cast iron adds up fast. Check your joist span before you build a wall of storage, especially if your subfloor is 1/2-inch plywood instead of 3/4-inch.
Material
Cost per 4×8 sheet
Moisture resistance
Best use
Marine/exterior plywood
$60–$90
High
Cabinet boxes, wet zones
Standard birch plywood
$45–$65
Medium
Doors, shelves
Melamine particleboard
$35–$45
Low
Avoid in cabin kitchens
Solid pine boards
$3–$5/board ft
Medium
Face frames, trim
Building Cabinets Yourself: A Realistic Order of Operations
You’re not ordering flat-pack boxes from a warehouse. You’re building these on-site, probably alone, with a circular saw, a drill, and maybe a track saw if you splurged. Here’s the order that actually works on a real build:
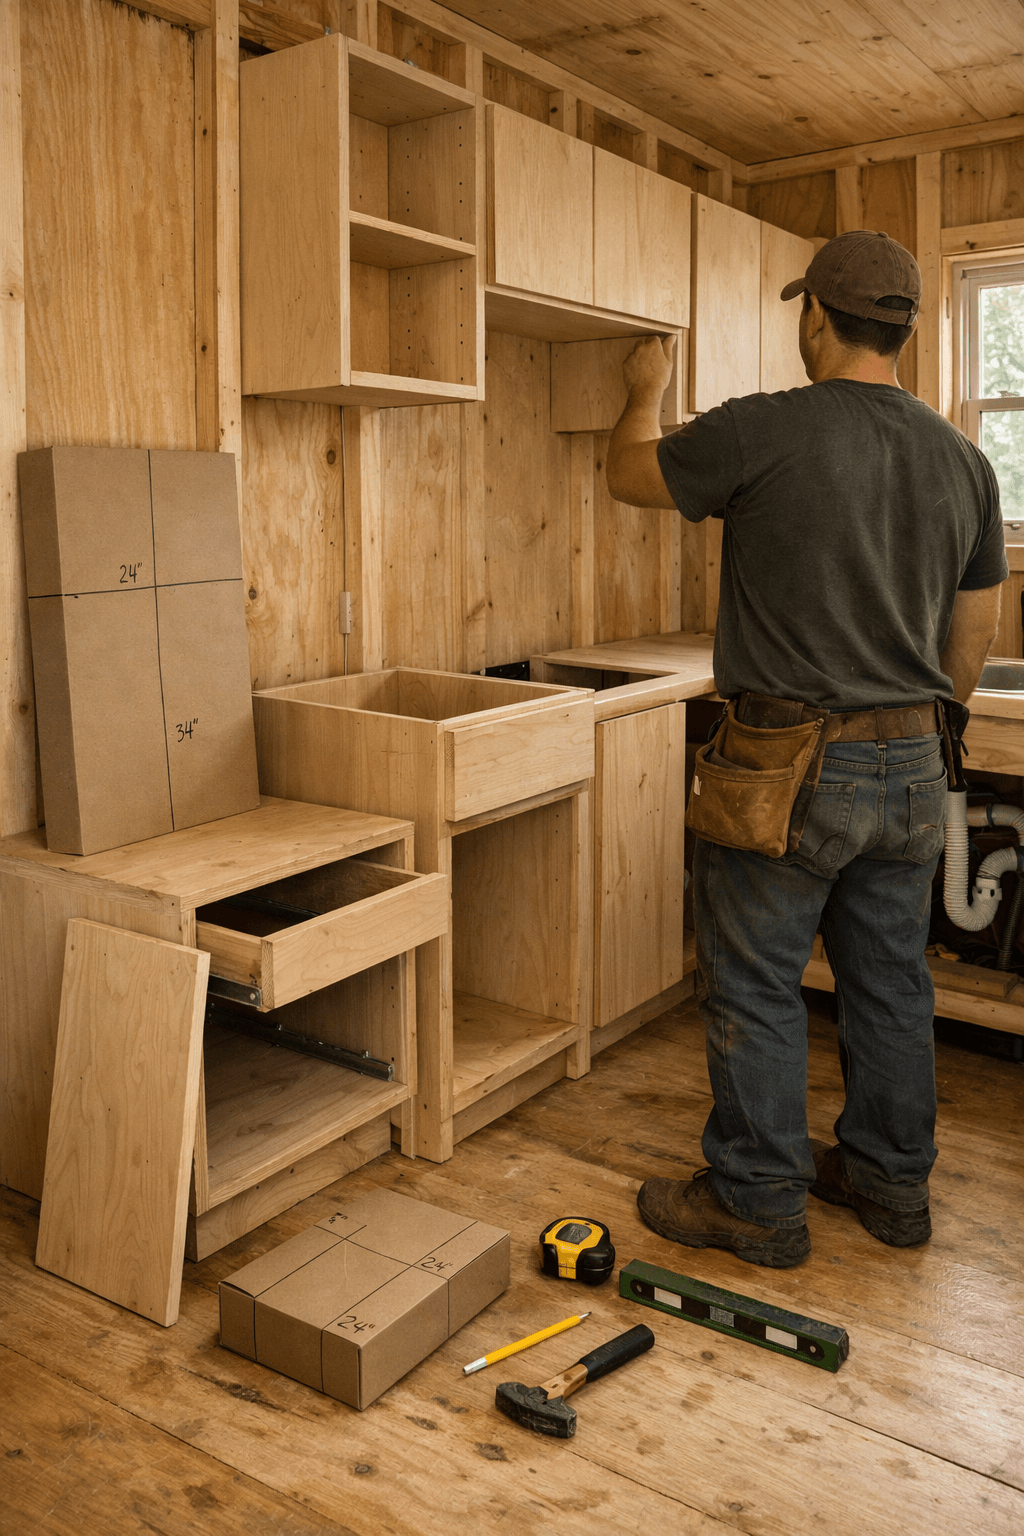
Frame and level your base cabinet carcasses first, shimming for any floor unevenness before you attach a single face frame.
Install base cabinets and get them screwed to studs or blocking before building anything above them.
Build wall cabinet boxes on a flat surface (a sheet of plywood on sawhorses works fine), then hang them with a temporary ledger board screwed to the wall.
Cut and fit doors last, after the boxes are hung, so you’re working with actual openings instead of theoretical measurements.
Add hardware, including space-saving hinges like European-style concealed hinges that let doors sit flush without knobs snagging on a narrow walkway.
Finish with a light-colored paint or clear coat, since dark finishes make an already small kitchen feel like a closet.
Open shelving fits naturally into this build order too. Swap upper cabinet doors for open shelves on at least one section, and you cut both material cost and build time while keeping the room feeling open. I’ve followed this same rough sequence documenting my own build on Cabin Lodger, and the doors-last step alone saves a surprising number of do-over cuts.
Pull-out drawers and slide-out organizers add real function without adding footprint, but only if you order the slides before you build the box, since drawer slide hardware dictates your interior clearance down to the eighth of an inch.
Frequently Asked Questions
What’s the best cabinet depth for a tiny cabin kitchen?
Go 16 to 18 inches for base cabinets and 9 to 10 inches for wall cabinets, instead of the standard 24-inch and 12-inch depths. That reclaims roughly 6 to 8 inches of floor space in a kitchen that’s often only 6 to 8 feet wide total.
Should I use open shelving or closed cabinets in a small cabin kitchen?
Use a mix: closed cabinets for food storage and anything moisture-sensitive, open shelving for dishes and everyday items. Open shelving also cuts material cost and makes a small room feel less boxed in.
Can I build cabinets myself without a full woodworking shop?
Yes, a circular saw, drill, clamps, and a basic level are enough for cabinet boxes and face frames. A track saw or table saw speeds things up, but plenty of DIY cabin builders manage with a sawhorse setup and a sheet of plywood as their only flat work surface.