Can you just take a normal house blueprint and build it out of logs instead of studs? No. That’s the question that trips up most first-time buyers browsing building plans for log homes, and the answer is worth understanding before you spend a dime on any plan set. Log walls behave nothing like a 2×6 wall, and that changes almost everything about how the plan gets drawn.
This guide walks through what actually makes log home plans different, where to find them, and when a $400 stock plan beats a $6,000 custom set.
Why a Stock House Plan Won’t Just “Convert” to Logs
A standard house plan is drawn around framing that doesn’t move once it’s nailed together. Log walls do the opposite: they settle, they shrink as the wood dries, and they need room to do both without cracking your drywall or jamming your doors. Any plan that doesn’t account for this isn’t a log home plan, it’s a stick-built plan wearing a log costume.
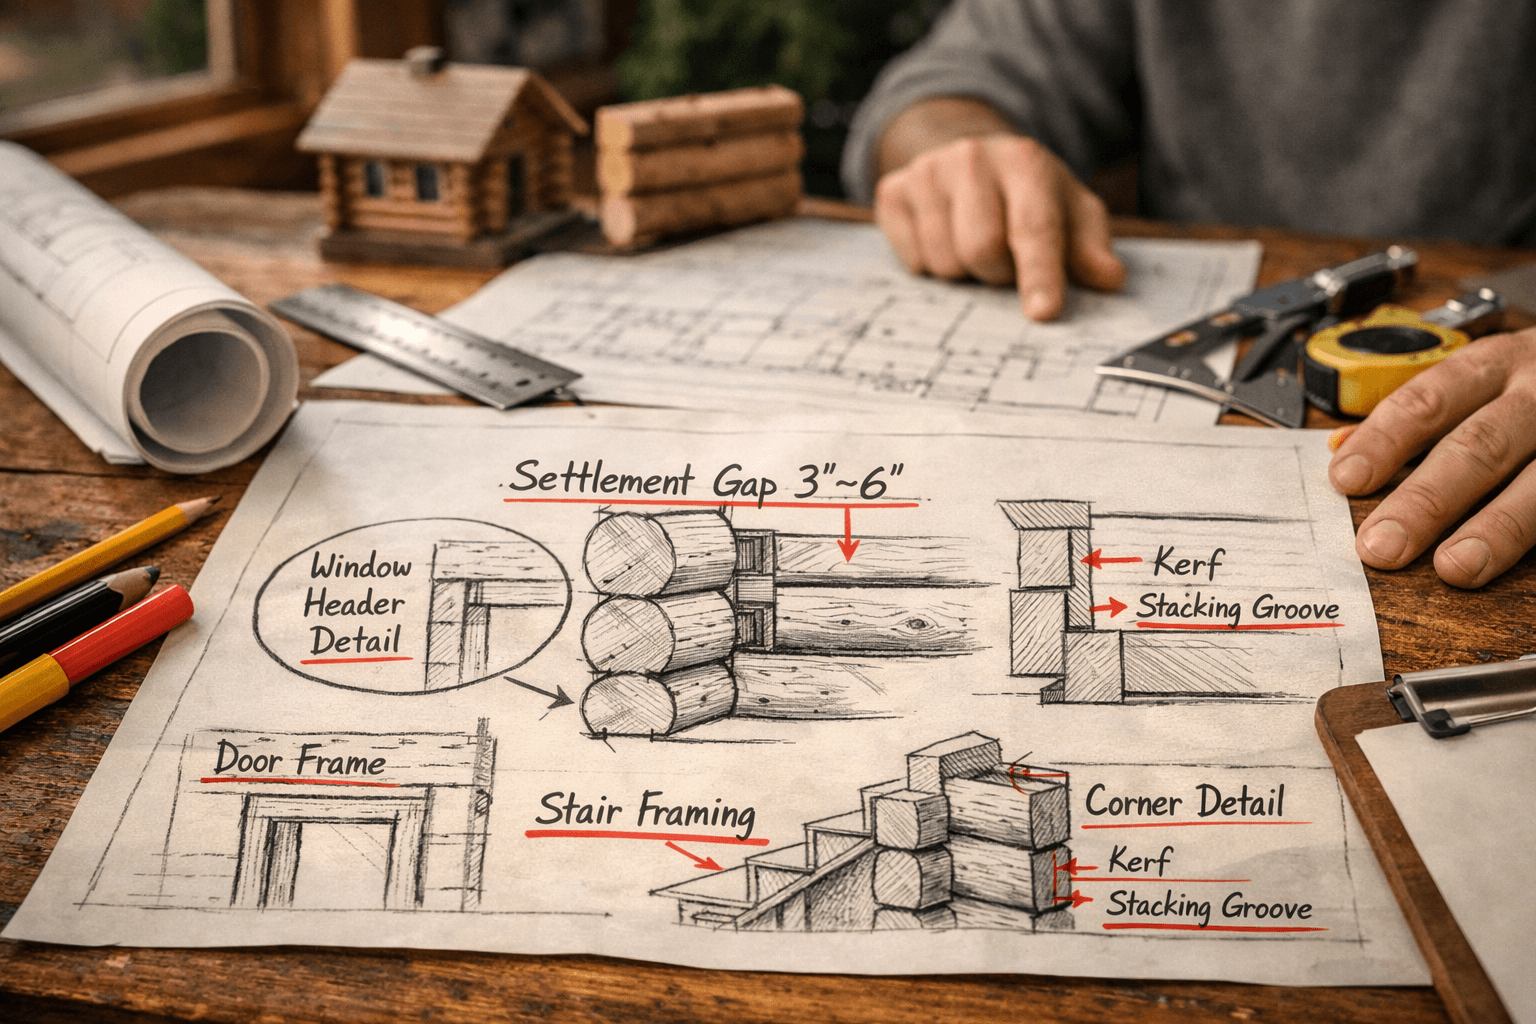
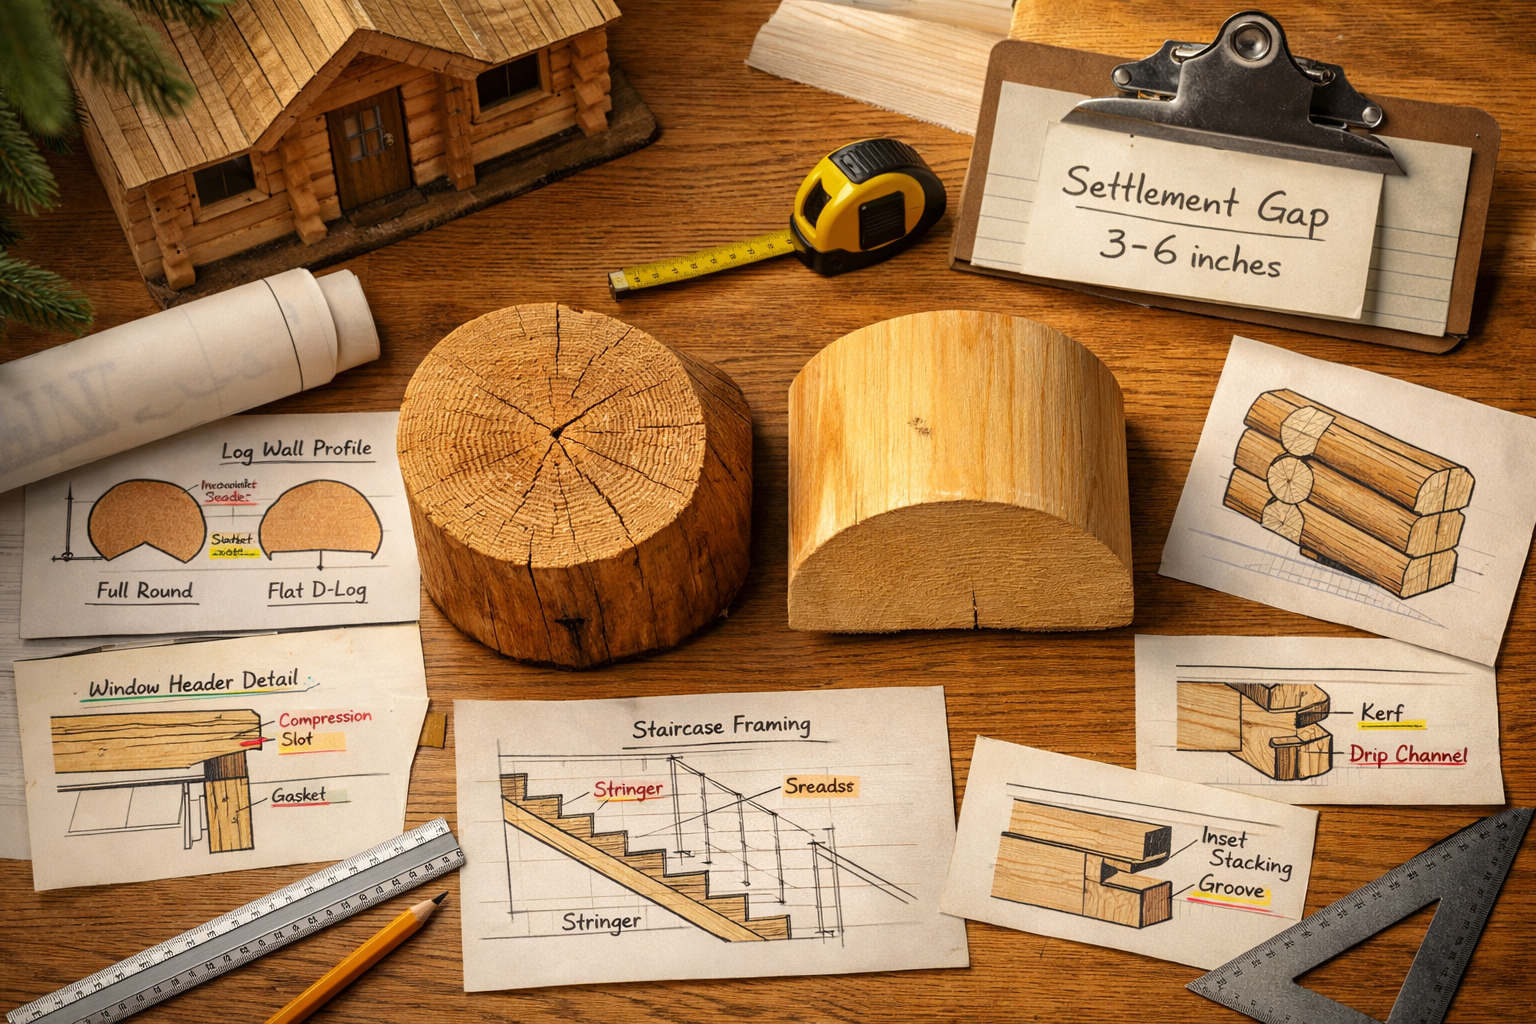
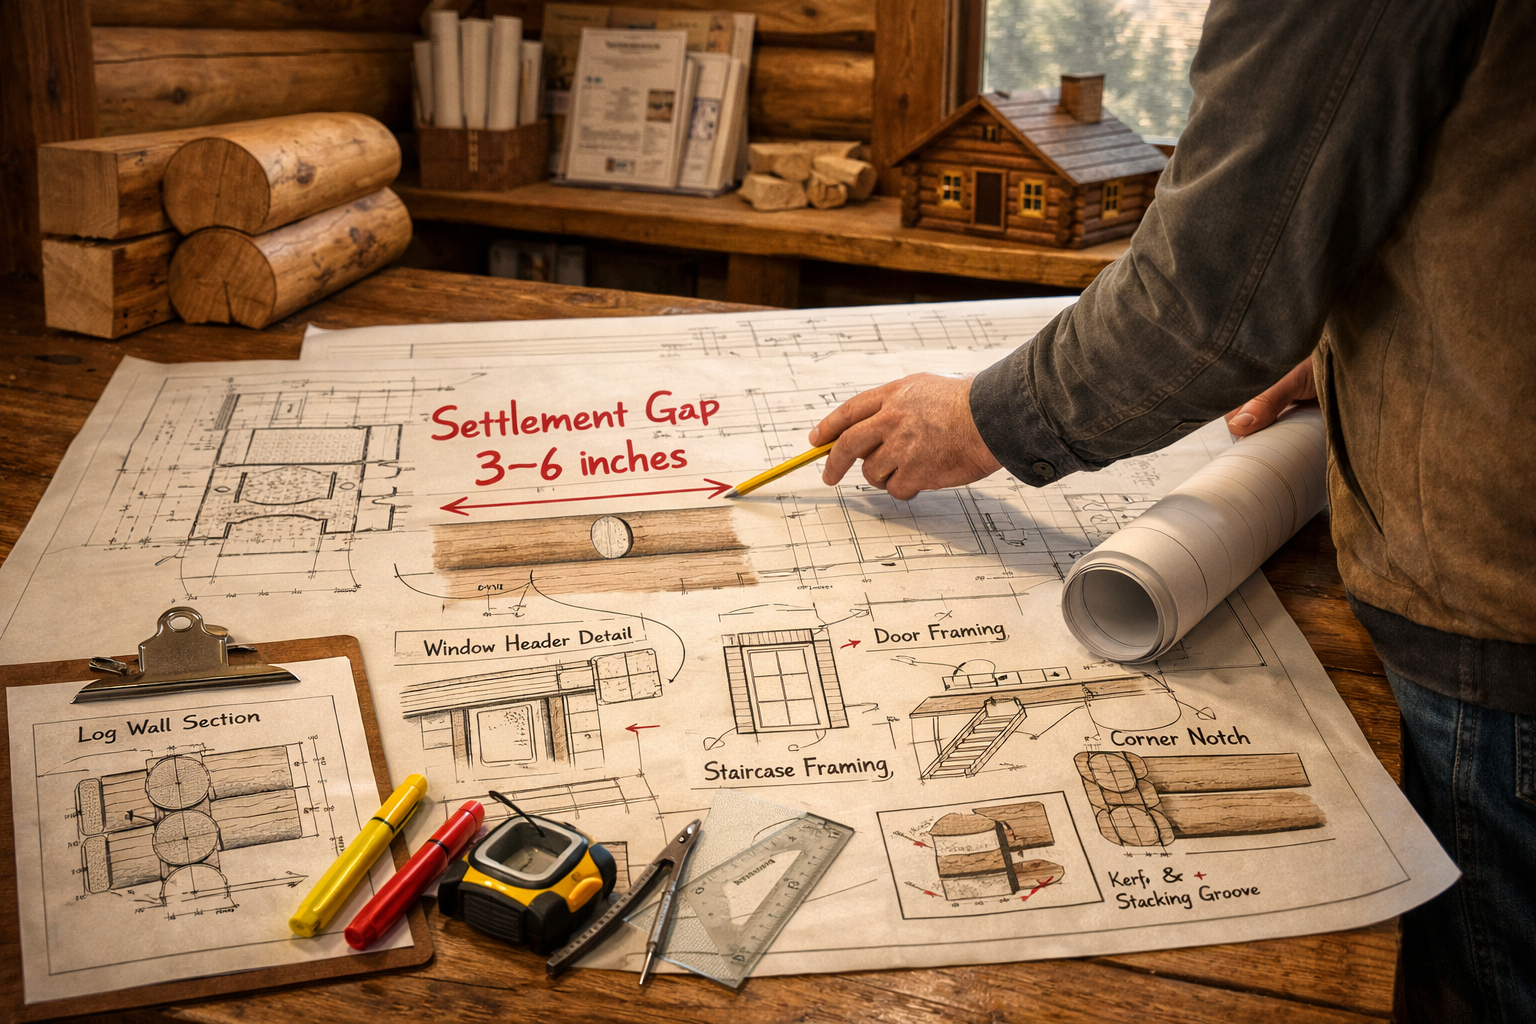
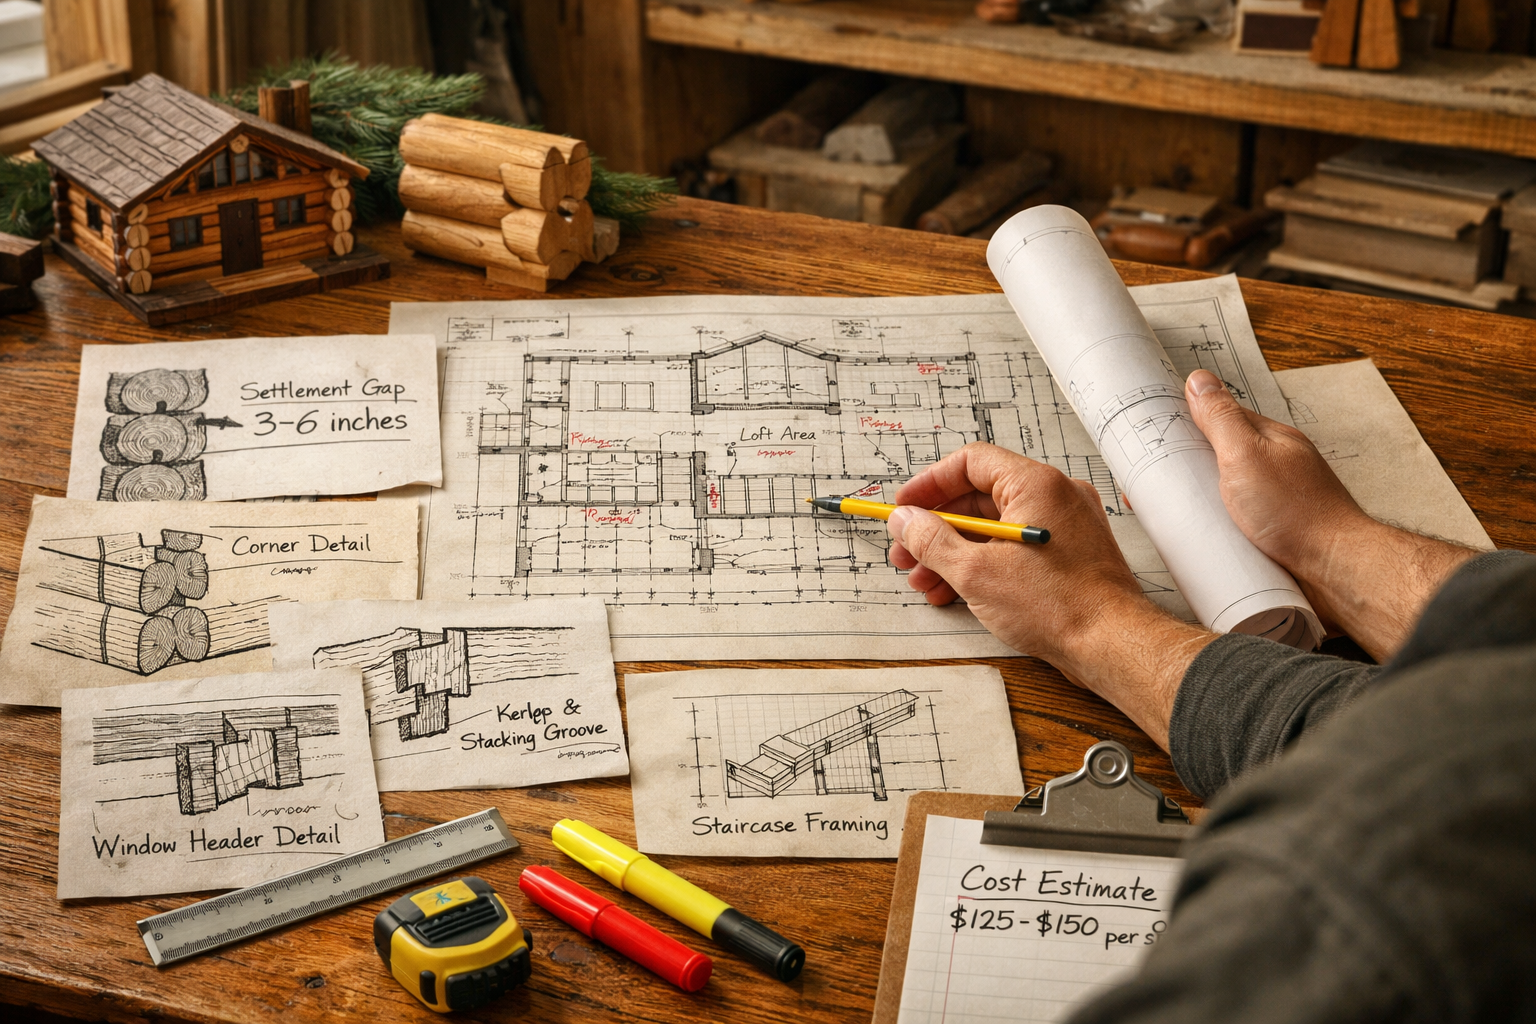
Log walls typically settle somewhere between 3 and 6 inches over the first two to three years, depending on log size and moisture content when built. That settling has to be planned for at every window header, door frame, plumbing stack, and staircase. A generic plan has zero allowance built in, which is why contractors dread jobs where someone shows up with a downloaded ranch-house PDF and asks to “just build it in logs.”
There’s also the kerf issue. Milled logs get a groove cut along their length (the kerf) that lets them stack tighter and settle more evenly. That detail changes wall thickness calculations, corner joinery, and even how much a given floor plan’s exterior footprint grows compared to the interior square footage on paper.
Skipping this redesign step is the single most expensive mistake I see people almost make. Fixing a mis-planned settling gap after the walls are up costs far more than paying an engineer to draw it right the first time.
Full-Scribe, Handcrafted, or Milled: The Plan Changes With the Log Type
The type of log you choose isn’t a finishing decision, it’s a structural one that has to be baked into the plans from page one. Each method has different wall thickness, corner detailing, and settling behavior.
Round Logs vs D-Logs
Full-scribe round logs are hand-fitted, each log notched to sit tight against the one below it. Handcrafted round logs (machine-assisted but still individually shaped) settle more and need bigger allowances. D-logs, flat on the inside and rounded outside, are milled to a consistent size, settle less, and are easier to plan for because every course is nearly identical.
Milled Logs and Kits
Milled logs run through a factory profile, giving you a uniform dimension course after course. This is the easiest category to draw accurate plans for, and it’s why most kit companies use milled logs almost exclusively. It’s also the category with the smallest settling range, often under 2 inches total.
Log Type
Typical Settling
Plan Complexity
Rough Cost Impact
Full-scribe round
4-6 inches
High
Highest (custom fitting, more labor)
Handcrafted round
3-5 inches
High
High
D-log (milled)
1-3 inches
Moderate
Moderate
Milled round (kit)
1-2 inches
Low
Lowest
Where to Actually Get Building Plans for Log Homes
You’ve got three real paths: kit company plans, licensed architect plans, and free or low-cost stock plans modified for logs. Each one solves a different budget and complexity problem.
Kit companies sell a plan bundled with materials, and this is where a lot of confusion starts. A kit company’s floor layout drawing is not automatically a stamped, permit-ready engineered plan set. Some kits include full engineering, others charge extra for it, and a few leave structural engineering entirely up to you. Always ask directly whether the plan set includes a stamped engineer’s review, because that’s the document your local building department actually wants to see.
An architect who specializes in log construction will cost more upfront but gets you a plan that already accounts for settling, kerf spacing, and your specific foundation conditions. Expect a custom log home plan to run anywhere from roughly $2,500 to $8,000 or more depending on square footage and site complexity, versus $300 to $1,200 for a stock plan licensed for modification.
Here’s the process I’d actually follow if I were starting from scratch:
Decide on log type first (milled, D-log, handcrafted, or full-scribe), since it drives everything downstream.
Search stock plan catalogs specifically labeled for log or timber construction, not generic ranch or cabin plans.
Get a local structural engineer or log-specialist architect to review any stock plan before you buy the modification license.
Confirm settling allowances are drawn into every opening, not just noted as a general spec.
Cross-check the plan against your county’s building code and permit office before finalizing anything.
If going with a kit company, get written confirmation the plan set is stamped and engineered, not just a marketing layout.
That review step in the middle is the one people skip, and it’s the one that saves the most money later.
Foundations, Codes, and the Real Cost Per Square Foot
Foundation choice for a log home isn’t cosmetic, it directly affects how the plan handles load distribution, since log walls are heavier per linear foot than framed walls. Full basements, crawl spaces, and slab-on-grade all work, but each needs different anchor detailing where the first course meets the foundation.
Permits are where cheap or free plans quietly fall apart. A free plan found online might look complete, but it almost certainly wasn’t drawn to your state’s energy code or seismic/wind zone requirements, and most building departments won’t accept it without an engineer’s stamp anyway. Treat any free plan as a starting sketch, not a buildable document.
On cost: log home construction typically runs $150 to $300 per square foot, noticeably higher than the $100 to $200 range common for stick-built cabins, mostly due to log material costs and the specialized labor for fitting and chinking. Chinking, the flexible sealant between log courses (or the gaps in Scandinavian-scribed joints), adds both a material line item and a maintenance task the plan needs to account for in wall thickness and drainage detailing.
If you’re comparing floor plans side by side, a good resource for seeing how different cabin layouts handle these tradeoffs is cabinlodger.com, where plan comparisons get broken down in plain terms rather than sales language. Insulation strategy matters here too: solid log walls have a lower R-value than an insulated stud wall of the same thickness, so plans often compensate with thicker logs or added interior insulation layers in colder climates.
Frequently Asked Questions
Can I modify a regular house plan for a log cabin myself?
Not safely without engineering review. Log walls need settling allowances, adjusted header heights, and different foundation anchoring that a generic plan doesn’t include, so any DIY conversion should still get a structural sign-off before permitting.
How much does a full custom log home plan cost compared to a stock plan?
Custom log-specialist architect plans typically run $2,500 to $8,000, while a stock plan licensed for log modification runs $300 to $1,200. The stock route is cheaper but still needs an engineer’s review before it’s permit-ready.
Do log home kits come with permit-ready plans?
Sometimes, but not always. Some kit companies include a stamped, engineered plan set in the price, others charge extra, and a few leave engineering entirely to the buyer, so confirm this in writing before you sign a contract.