Four to six weeks. That’s how long a lot of log kit home ads claim your cabin shell will take from delivery to a weathertight structure. And honestly? That number isn’t a lie — it’s just incomplete. The shell can go up fast. But the road from “logs on site” to “cabin you can actually live in” runs a lot longer, and that gap is where most first-time builders get blindsided.
If you’re comparing log kit homes to a stick-built cabin, you’re probably picturing a weekend crew and a finished structure by fall. That’s possible for the shell. The full build, with foundation curing, plumbing, electrical, and settling time factored in, usually takes three to six months minimum, even for a small kit.
What’s Actually in a Log Kit (and What Isn’t)
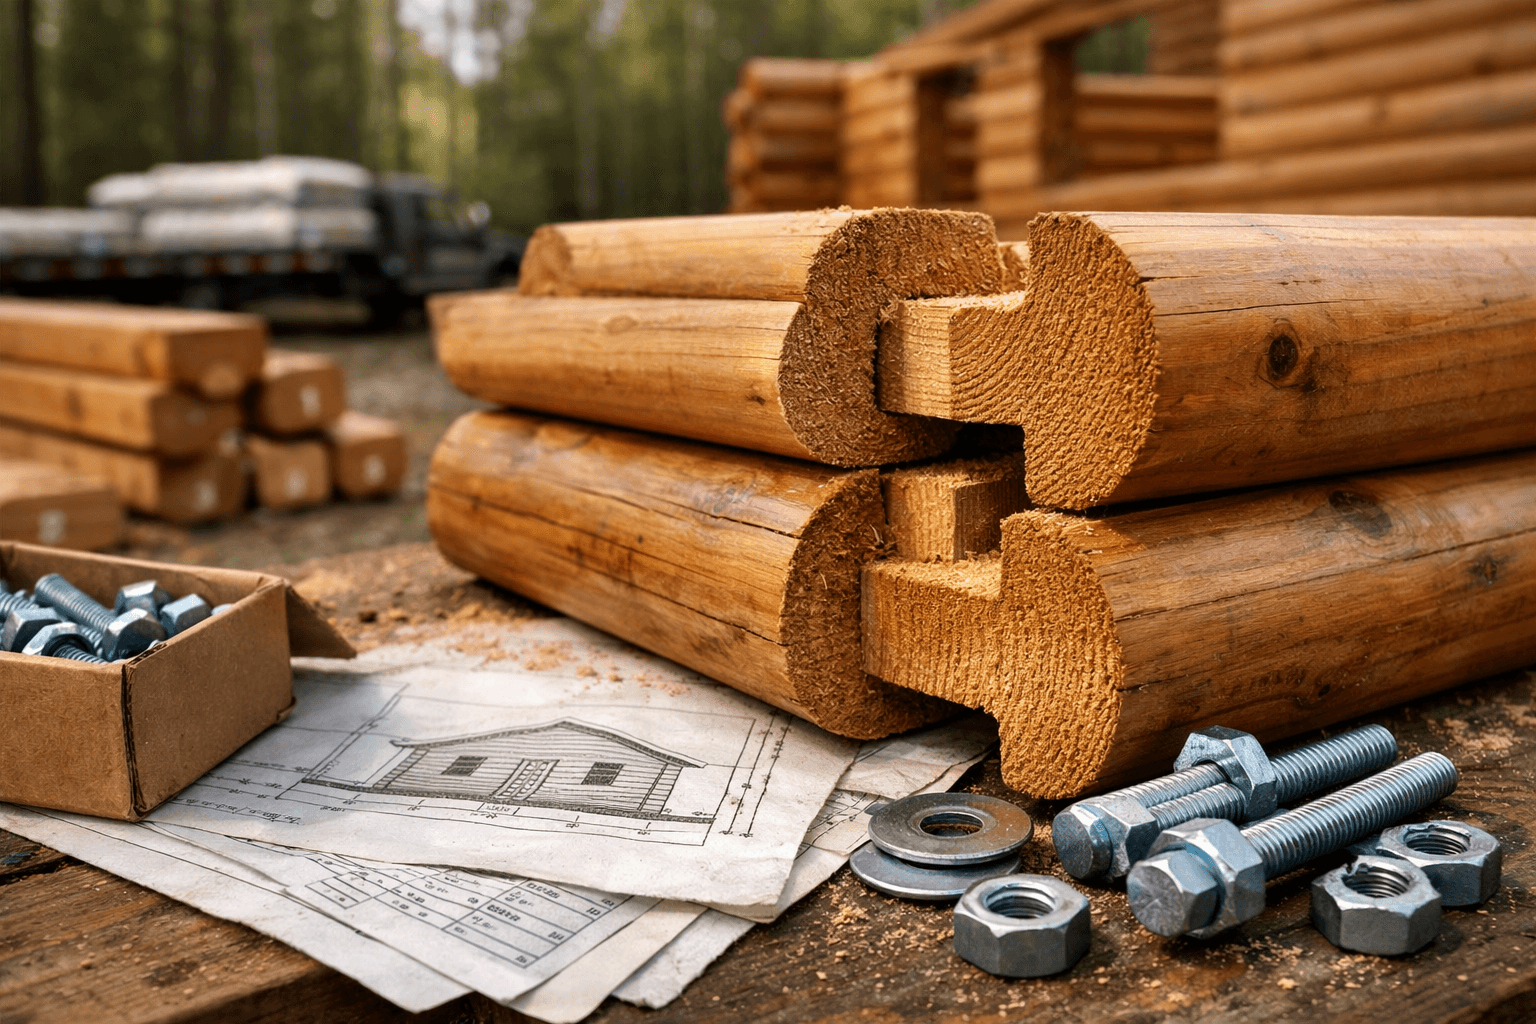
A log kit gets you the wall logs, fasteners, and usually a set of construction drawings. It does not automatically include your foundation, roofing system, windows, doors, plumbing, or electrical — those are almost always separate line items you price out yourself.
This is the single biggest misunderstanding buyers walk into. Companies like Coventry Log Homes, Southland Log Homes, and Gastineau Log Homes sell kits ranging from a “shell package” (logs, fasteners, basic hardware) up to a “complete package” that adds windows, doors, roofing materials, and interior trim. The price difference between those two tiers can be $15,000 to $40,000 or more depending on square footage.
Reading the Kit Quote Correctly
Ask the manufacturer for a line-item breakdown, not a lump sum. You want to know exactly what’s boxed and shipped versus what you’re sourcing locally — septic, well, electrical panel, and HVAC are almost never in the kit price.
Shipping and Delivery Reality
Freight costs real money and real planning. A kit for a 900 to 1,200 square foot cabin typically ships on one to two flatbed trucks, and delivery costs range from $1,500 to $5,000+ depending on distance from the mill. Rural or steep-access sites sometimes need a smaller box truck transfer, which adds cost and a delay while you sort logistics.
Log Profile Types Change Your Labor and Insulation Plan
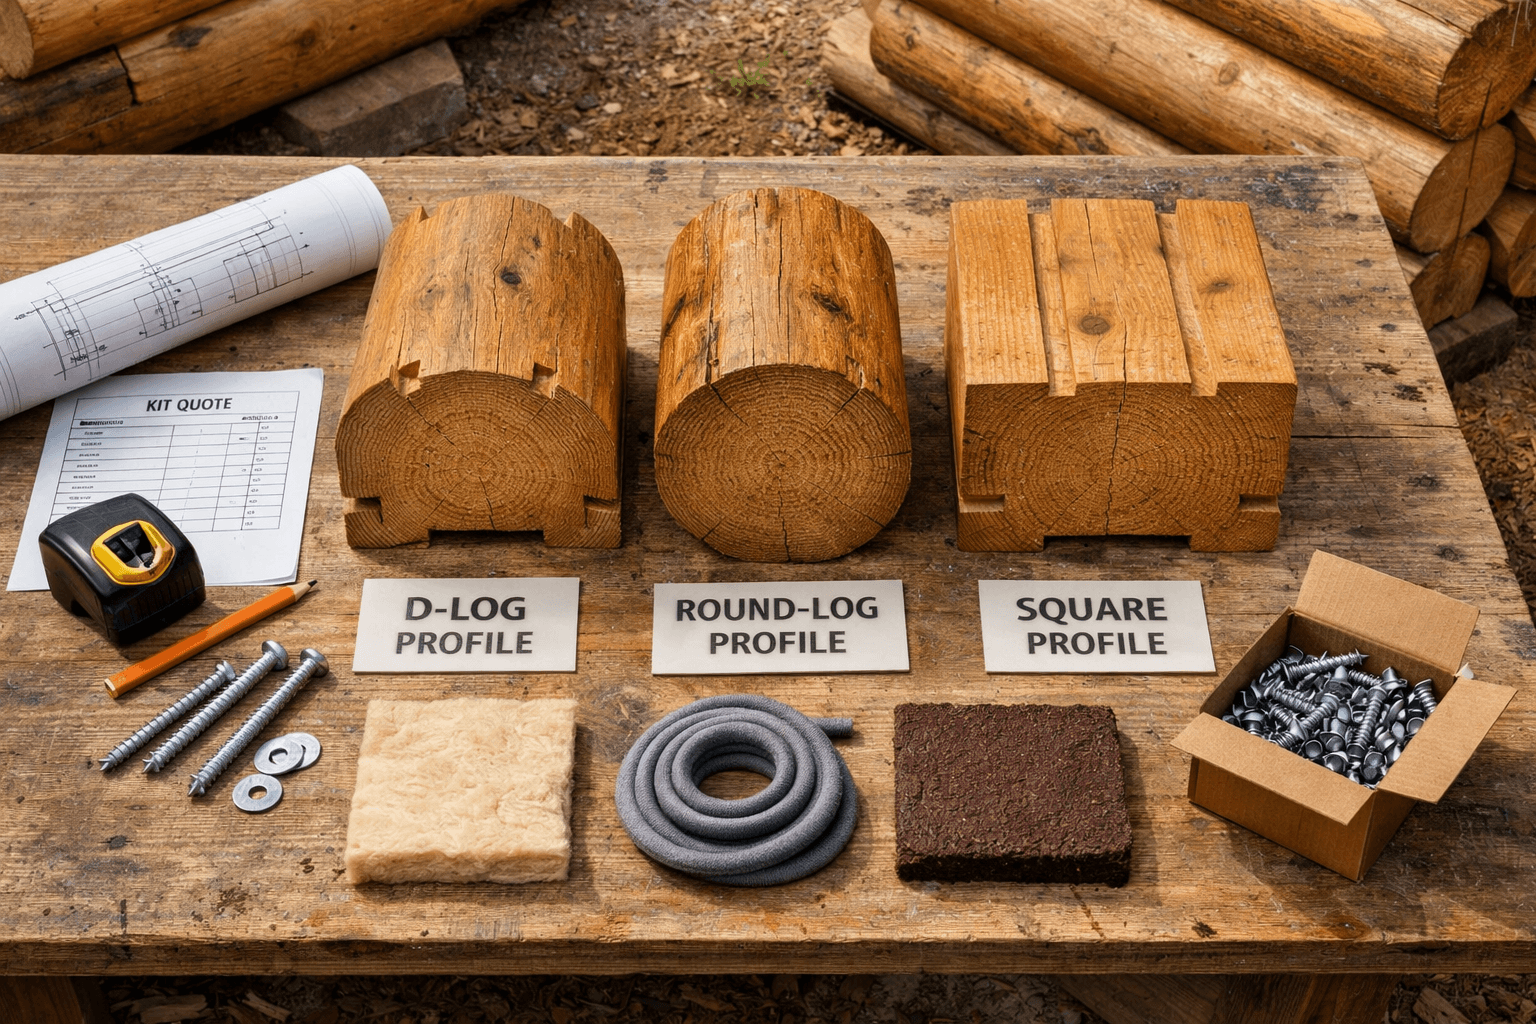
The profile you pick — D-log, round, or square — affects assembly speed, insulation performance, and how much chinking maintenance you’ll do for the life of the cabin. This isn’t a cosmetic choice; it changes your labor hours and your long-term upkeep.
D-log profiles have a flat interior face and rounded exterior, which makes drywall or interior finishing easier and speeds up stacking since the logs seat flatter. Round logs look the most traditional but need more careful notching and settling allowance. Square-cut logs stack fast and take fasteners well, but they show every gap if your corners aren’t square from day one.
Profile Type
Assembly Speed
Chinking/Sealant Needs
Interior Finish Ease
D-log
Fast
Moderate
Easy (flat face)
Round
Moderate
High
Harder (curved face)
Square
Fast
Low to moderate
Moderate
Whatever profile you choose, budget for chinking — the flexible sealant that fills gaps between logs — as an ongoing maintenance task, not a one-time install. Log walls settle for the first one to two years, and that settling opens gaps that weren’t there on move-in day.
Foundation Prep Is the Step That Actually Sets Your Timeline
Foundation work, not log stacking, is usually the longest pole in the tent. Concrete needs 28 days to reach full cure strength before you load it heavily, and permitting alone can eat two to six weeks depending on your county.
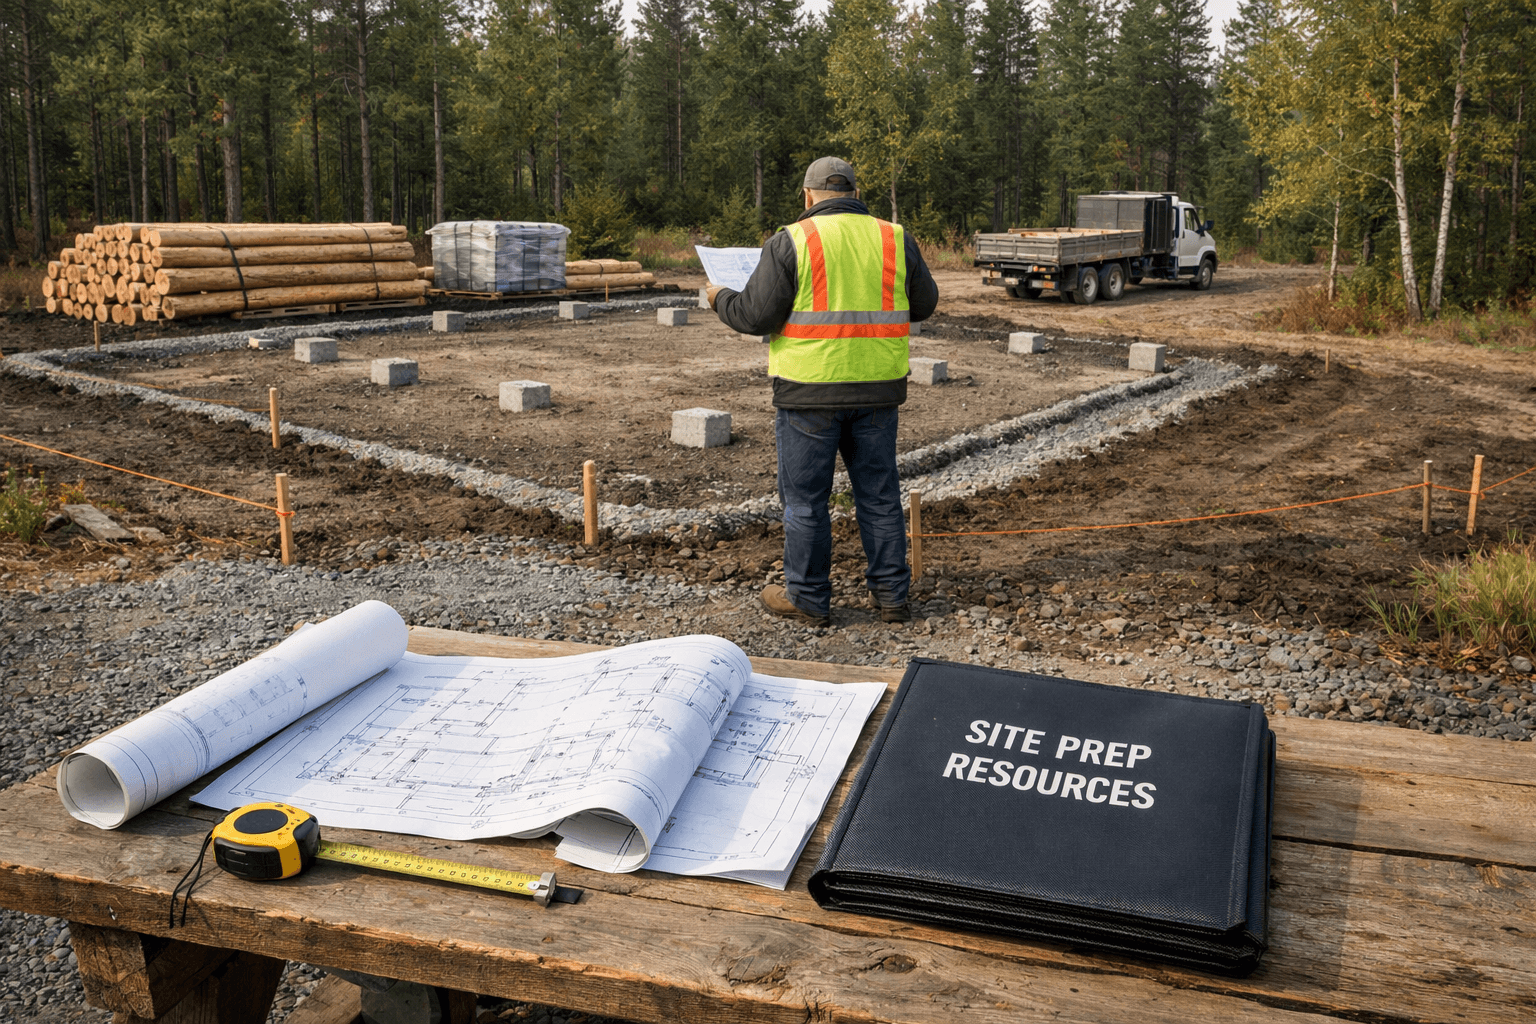
Most kit manufacturers assume you’ve already got a cured slab, pier foundation, or frost-protected footing in place before their crew or your crew shows up to stack logs. If you’re pouring a slab yourself or hiring it out, that’s a separate contract, separate inspection, and separate wait.
Permits Before Anything Else
Check setback rules, snow load requirements, and septic/well permitting before you order a kit — not after. Codes vary by county, and a cabin that’s legal in one township can need an engineered foundation plan two counties over.
Site Prep Resources
If you want a walkthrough of grading, drainage, and footing options before you commit to a kit size, the foundation and site prep guides over on cabinlodger.com go through exactly what I did on my own build, including the mistakes that cost me an extra week of regrading.
DIY Assembly vs. Hiring a Crew: What the Labor Actually Looks Like
You can assemble most log kits yourself with a friend or two and basic tools, but a crew-assisted build finishes the shell faster and reduces the risk of a botched corner notch you’re stuck living with. Most manufacturers rate their kits as DIY-friendly, and that’s mostly true for the shell stage.
Here’s roughly how the build sequence breaks down once your foundation is cured and your kit is on site:
Sill plate and vapor barrier installation (1-2 days)
First-course log placement and squaring (1 day)
Wall log stacking to plate height (5-10 days depending on crew size and profile)
Roof system framing and dry-in (5-7 days)
Window and door rough-in (2-3 days)
Chinking and initial sealant pass (2-4 days)
Electrical and plumbing rough-in, inspection, and finish work (4-8 weeks)
That last step is where “fast” kit builds stretch out. The shell might be standing in two to three weeks, but you’re not living in it until rough-in inspections clear and finish work is done.
Hiring an assembly crew typically runs $15,000 to $30,000 on top of the kit price for a small cabin, and it’s worth it if you’re not confident cutting precise corner notches or don’t have a second set of hands for multiple weeks straight. Going full DIY saves that money but costs you time — plan on weekends and vacation days stacking up over a season, not a single sprint.
Upgrades Most Owners Add After the Shell Goes Up
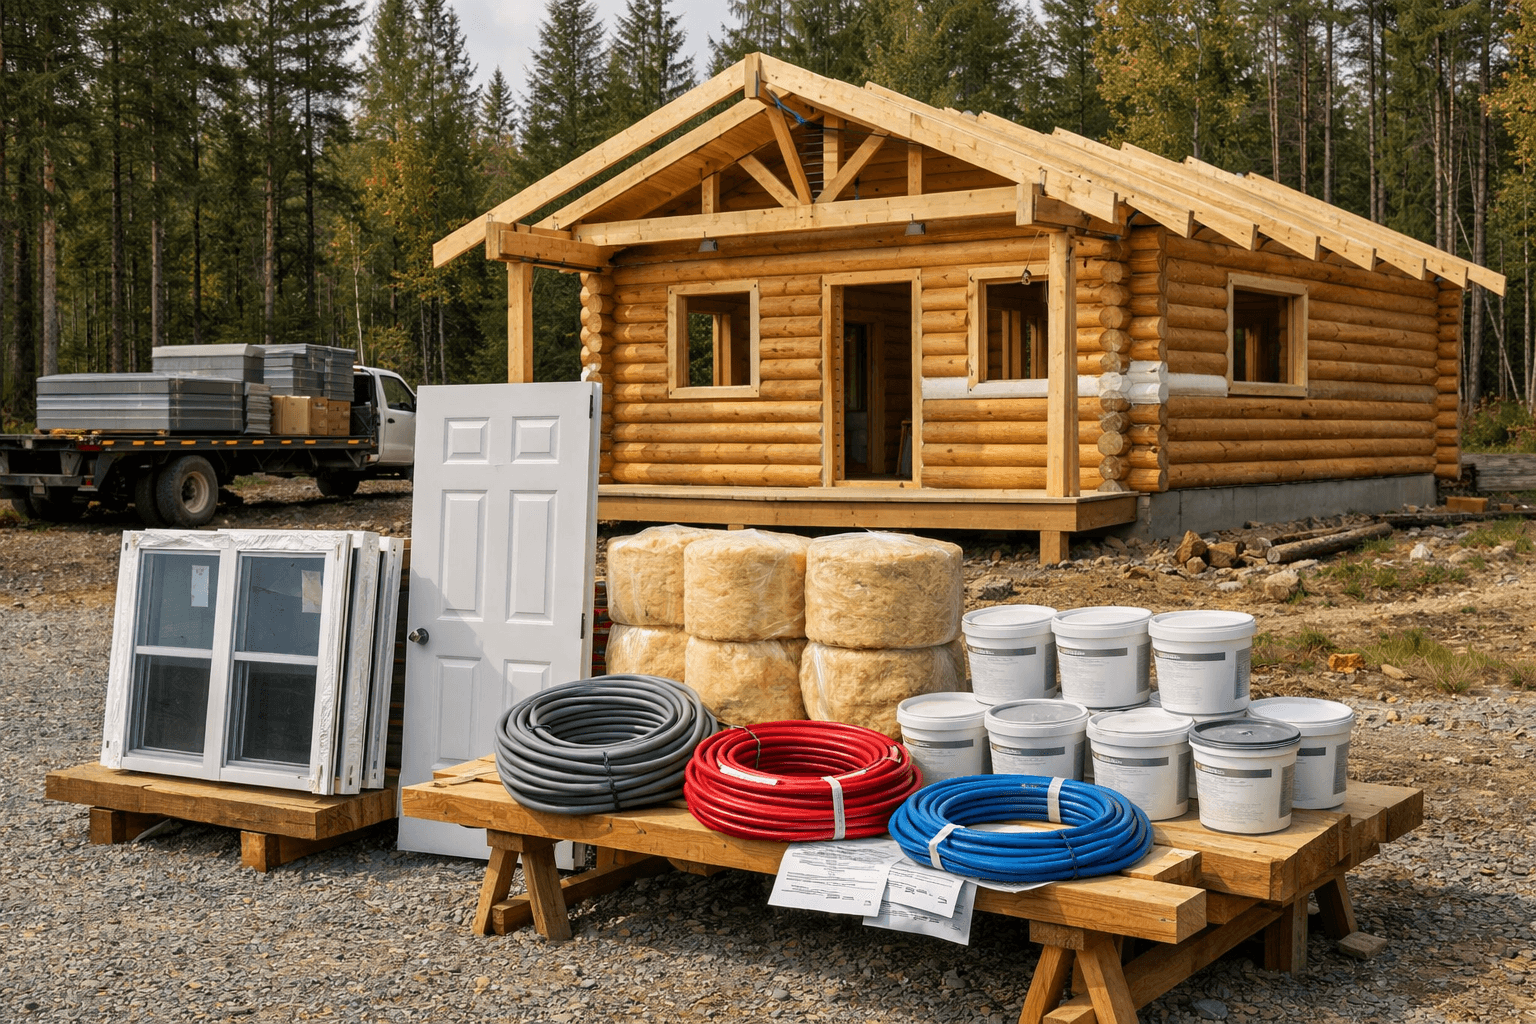
Almost nobody stops at the base kit. The most common additions are a covered porch, upgraded insulation behind the chinking, a wood stove or pellet stove for heat, and off-grid power like a small solar setup for remote sites.
Interior insulation matters more than people expect. Log walls alone rate around R-1 per inch of wood, which is fine in mild climates but underwhelming in a Northern winter. Many builders add a rigid foam layer or spray foam in the roof assembly to make up the difference without changing the exterior log look.
Budget an extra $5,000 to $20,000 for finishing touches beyond the kit and shell labor — flooring, interior partitions, a bathroom fit-out, and a heat source aren’t optional if you actually plan to live there year-round.
Frequently Asked Questions
How much does a log kit home cost per square foot?
Expect roughly $80 to $150 per square foot for the kit and shell assembly alone, before foundation, utilities, and finishing. A fully finished cabin, including plumbing and electrical, often lands between $150 and $250 per square foot total.
Can I build a log kit home myself without a contractor?
Yes, many kits are designed for DIY assembly with basic carpentry tools and two to three people, but a crew-assisted build is safer for corner notching and roof framing. Plan on several weekends minimum for the shell alone.
How long does a log kit home take to settle?
Log walls typically settle for one to two years after assembly, dropping height as moisture leaves the wood. That’s why chinking and trim around windows/doors need adjustable, not fixed, installation details.